1041 Grebe ST
1041 Grebe ST
1041 Grebe ST
1041 Grebe ST
1041 Grebe ST
1041 Grebe ST
1041 Grebe ST
1041 Grebe ST
1041 Grebe ST
1041 Grebe ST
1041 Grebe ST
1041 Grebe ST
1041 Grebe ST
1041 Grebe ST
1041 Grebe ST
1041 Grebe ST
1041 Grebe ST
1041 Grebe ST
1041 Grebe ST
1041 Grebe ST
1041 Grebe ST
1041 Grebe ST
SEE ALL PHOTOS
1041 Grebe ST
1041 Grebe ST
1041 Grebe ST
1041 Grebe ST
1041 Grebe ST
1041 Grebe ST
1041 Grebe ST
1041 Grebe ST
1041 Grebe ST
1041 Grebe ST
1041 Grebe ST
1041 Grebe ST
1041 Grebe ST
1041 Grebe ST
1041 Grebe ST
1041 Grebe ST
1041 Grebe ST
1041 Grebe ST
1041 Grebe ST
1041 Grebe ST
1041 Grebe ST
1041 Grebe ST
Listed by Compass, Kathleen Areias, Listing Contact: 650-464-3248
For Lease

1041 Grebe ST

1041 Grebe ST, Foster City, CA 94404

$3,600/month
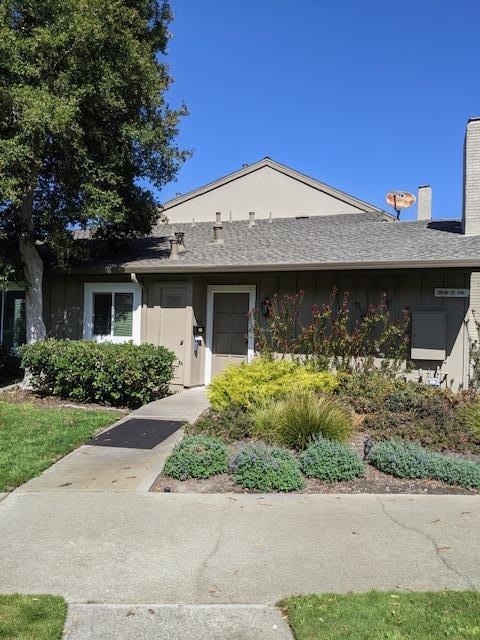
Located in Foster City, this 960 sq ft home features two bedrooms and one full bathroom plus a half bath off the master. The kitchen is equipped with electric range, microwave, dishwasher, and refrigerator, complemented by an eat-in dining area next to the sunny patio. A washer and dryer are provided for convenience. The property includes a two-car garage for parking and ample storage. This townhome falls within the desirable Foster City Elementary School District. Surrounded by a park-like setting, this residence offers functional living spaces in a well-established community.

2
beds

2
baths

960 Sq.Ft. LIVING AREA

image

Schedule a Showing

I would love to show you our beautiful property. Please select your preferred date and time below. I will be in touch shortly to confirm your appointment.

Schedule a Showing

I would love to show you our beautiful property. Please select your preferred date and time below. I will be in touch shortly to confirm your appointment.
Thank you for your interest in 1041 Grebe ST, Foster City, CA 94404. We are reviewing your request and will be in touch shortly!

Kathleen Areias

Features & Amenities

Interior

  • total bedrooms2
  • Total bathrooms2
  • full bathroom1
  • half bathroom1
  • Flooring Carpet, Laminate, Vinyl Linoleum
  • APPLIANCES Cooktop Electric, Dishwasher, Microwave, Oven Electric, Refrigerator, Washer Dryer

Area & Lot

  • Status For Lease
  • Living Area960 Sq.Ft.
  • Total Area960 Sq.Ft.
  • MLS® IDML82060750
  • TypeTownhouse
  • YEAR BUILT1970
  • View DescriptionGarden Greenbelt, Park
  • Elementary SchoolAudubonElementary_1
  • School DistrictSanMateoUnionHigh

Exterior

  • STORIES1
  • Garage Space2.0
  • PoolCommunity Facility
  • parkingDetached, Gate Door Opener, Guest Visitor Parking, Parking Area
  • HEAT TYPECentral Forced Air
  • AIR CONDITIONINGNone
  • HOA AmenitiesClub House, Community Pool, Garden Greenbelt Trails

Financial

  • Lease Price$3,600/mo

Work With Kathleen

By studying recent sales and staying abreast of market trends, Kathleen helps guide you in pricing your property to garner your desired result—the best price. She delivers results in the least amount of time, with the least upheaval in your day-to-day life.