111 West 3rd Avenue 306
SEE ALL PHOTOS
111 West 3rd Avenue 306
Listed by Compass, Kathleen Areias, Listing Contact: 6504643248
Sold

111 West 3rd Avenue 306

111 W 3rd AVE 306, San Mateo, CA 94402

$1,503,000
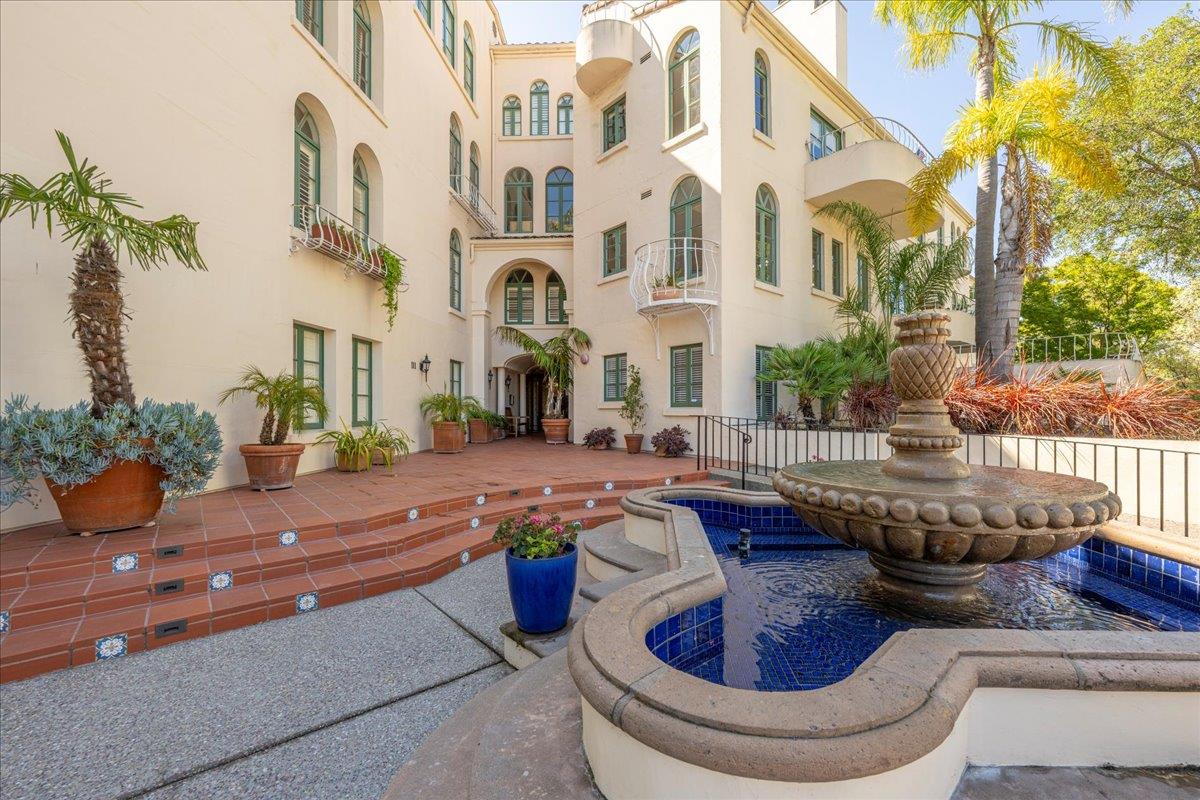
Price improvement! Mediterranean-style condominium in beautiful Baywood, next to the San Mateo Public Library, just 2 blocks from vibrant downtown San Mateo dining, shopping, and entertainment. Gated secure entrance with a Concierge leads to a central courtyard with bubbling fountains, lush gardens, and a sunny swimming pool. Unit 306 is located in the quiet back corner--one of the best floor plans in the building, with spacious rooms and great storage, refreshed with new paint and engineered wood floors. Lovely arched windows emit loads of natural light. Two private terraces invite fresh air and a quiet spot to relax. Both bedrooms are large. Two deeded parking spaces in the secure underground garage access the unit via the recently remodeled elevator. Extra storage unit in the garage, as well as a sauna, steam room, and gym.

2
beds

2
baths

1,958 Sq.Ft. LIVING AREA

Kathleen Areias

Features & Amenities

Interior

  • total bedrooms2
  • Total bathrooms2
  • full bathrooms2
  • Laundry room Inside
  • Flooring Laminate, Marble, Tile
  • Fireplace Living Room, Two_Way, Wood Burning
  • APPLIANCES Cooktop Electric, Dishwasher, Exhaust Fan, Garbage Disposal, Hood Over Range, Microwave, Oven Built In, Oven Electric, Oven Self Cleaning, Refrigerator, Dryer, Washer
  • other interior Features Wet Bar, Walkin Closet, Security Gate

Area & Lot

  • Status Sold
  • Date Sold September 12, 2025
  • Living Area1,958 Sq.Ft.
  • Total Area1,958 Sq.Ft.
  • MLS® IDML82013534
  • TypeCondo
  • YEAR BUILT1988
  • Architecture StylesMediterranean
  • View DescriptionHills
  • Elementary SchoolBaywoodElementary_1
  • Middle SchoolBorelMiddle
  • High SchoolAragonHigh
  • School DistrictSanMateoUnionHigh

Exterior

  • STORIES1
  • Garage Space2.0
  • water SourcePublic
  • utilitiesPublic Utilities, Water Public
  • PoolCommunity Facility, Fenced, Gunite, Heated, In Ground, Saunaor Steam Room
  • roofTar Gravel, Tile
  • lot featuresGrade Level
  • parkingAssigned Spaces, Electric Gate, Gate Door Opener
  • HEAT TYPECentral Forced Air
  • AIR CONDITIONINGCentral Forced Air
  • sewerPublic Sewer, Shared Septic
  • SubstructureConcrete Perimeter, Pillar Post Pier, Raised, Reinforced Concrete, Steel Frame
  • Disability FeaturesElevator Lift, Grab Bars, Parking, Wheelchair Access

Financial

  • Sales Price$1,503,000
  • HOA $1,295/mo
  • Zoning R50000
View Virtual Tour

Work With Kathleen

By studying recent sales and staying abreast of market trends, Kathleen helps guide you in pricing your property to garner your desired result—the best price. She delivers results in the least amount of time, with the least upheaval in your day-to-day life.