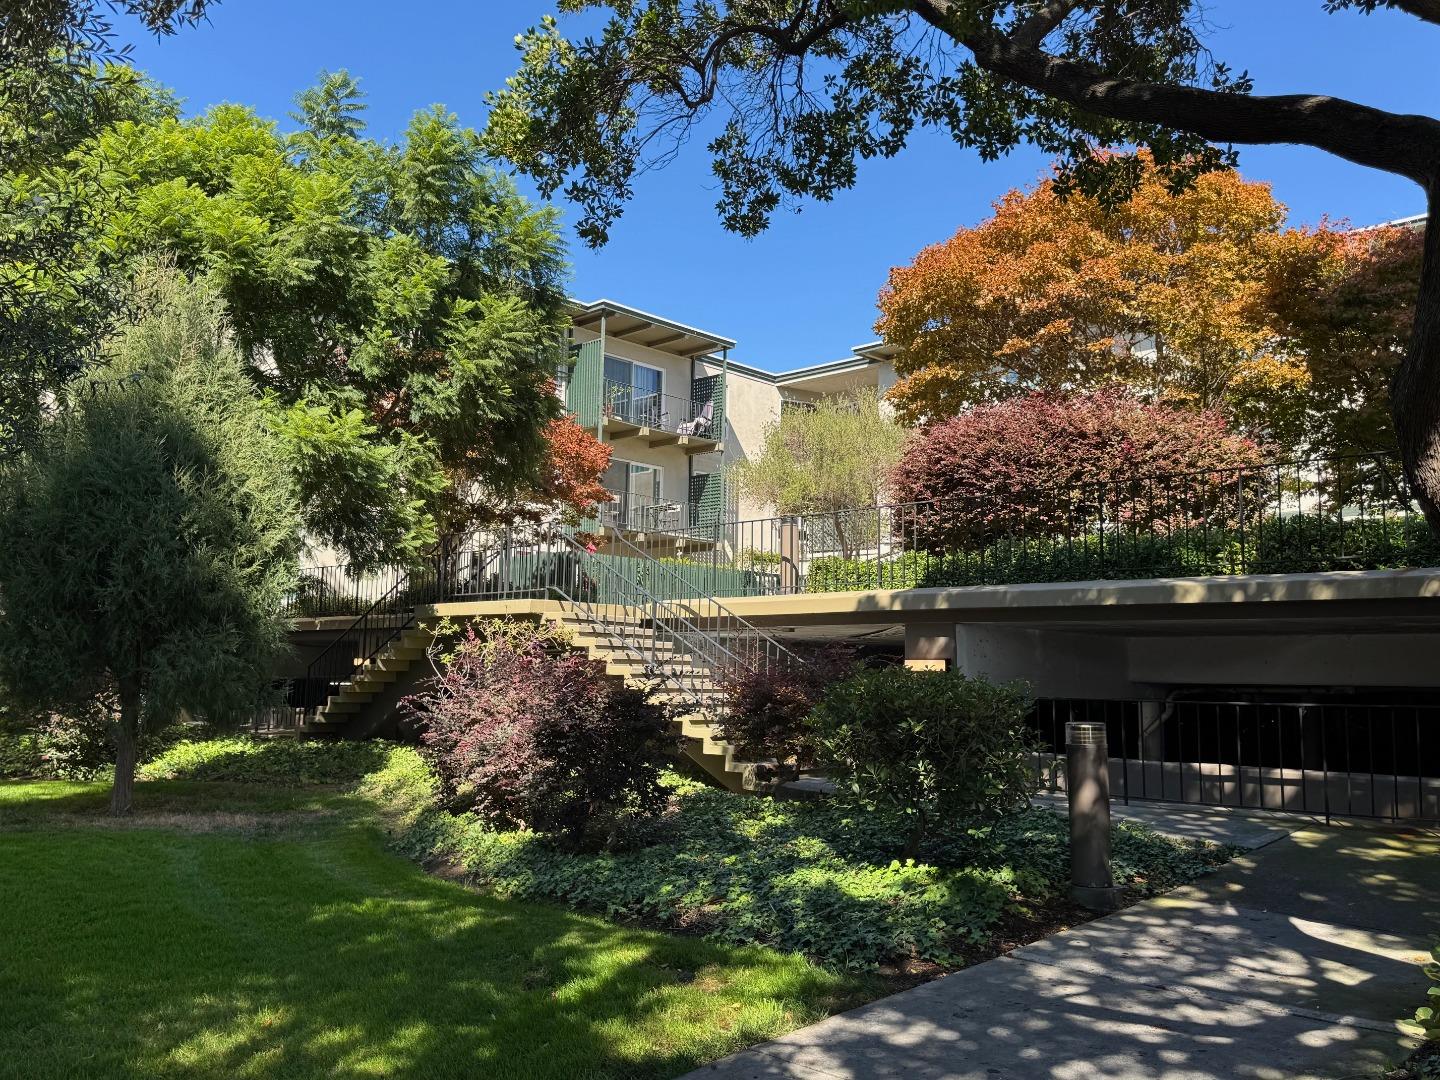
Apartment building among mature trees, with landscaped grounds and a central outdoor staircase.
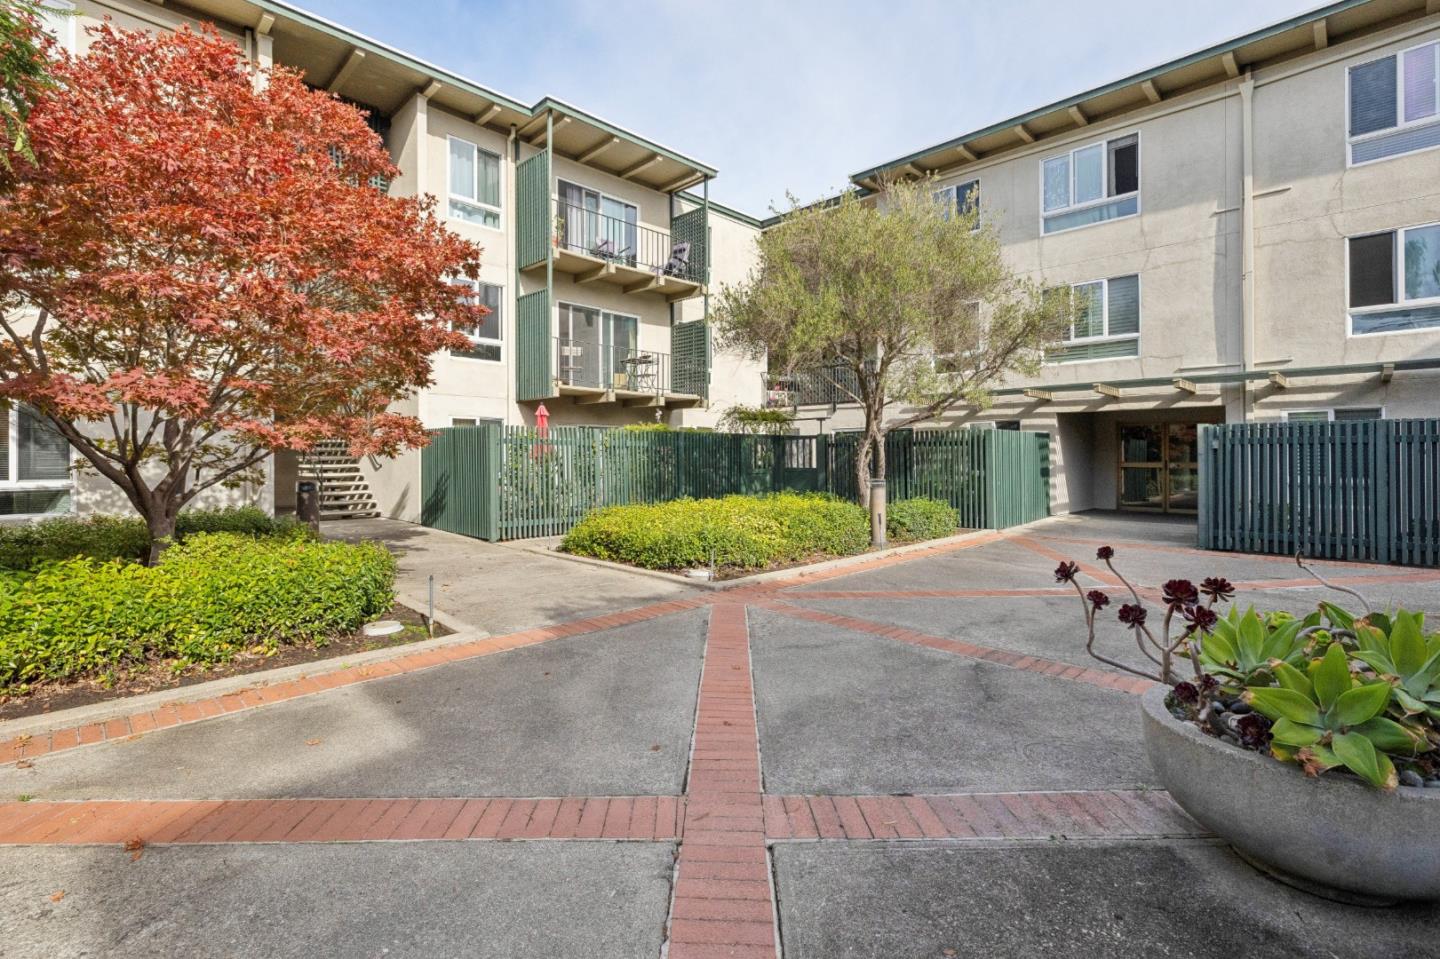
Apartment building courtyard with green fencing, brick paving, and a red-leaved tree.
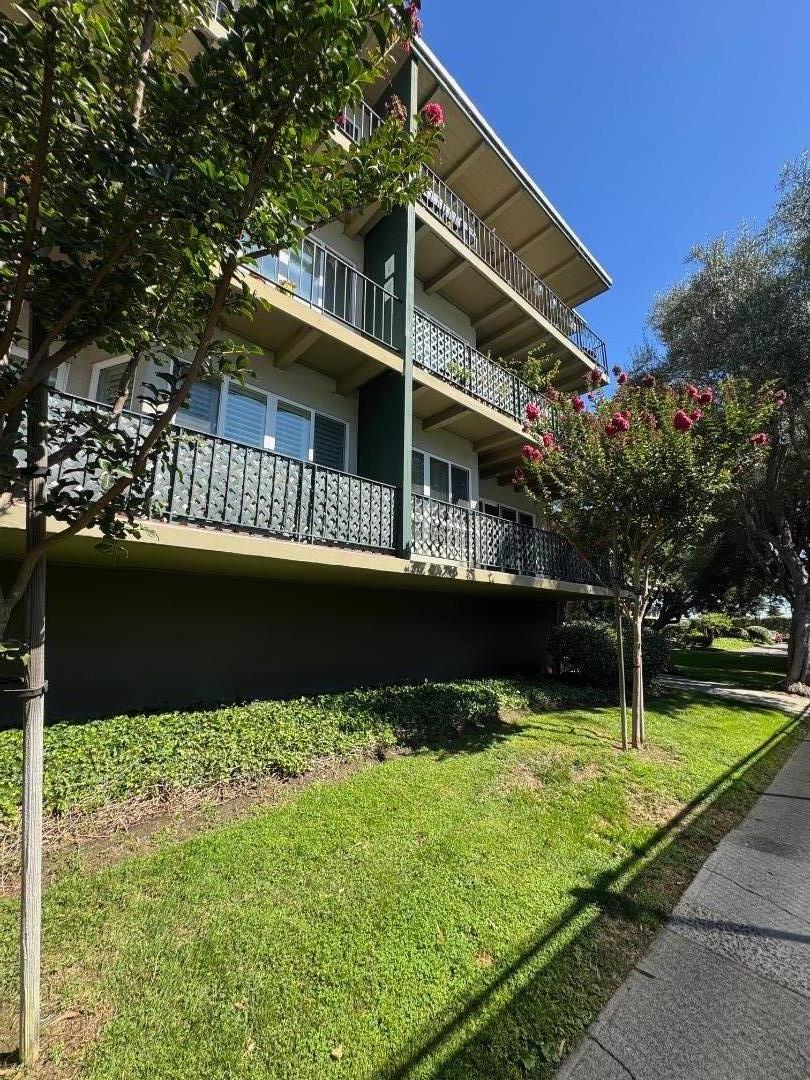
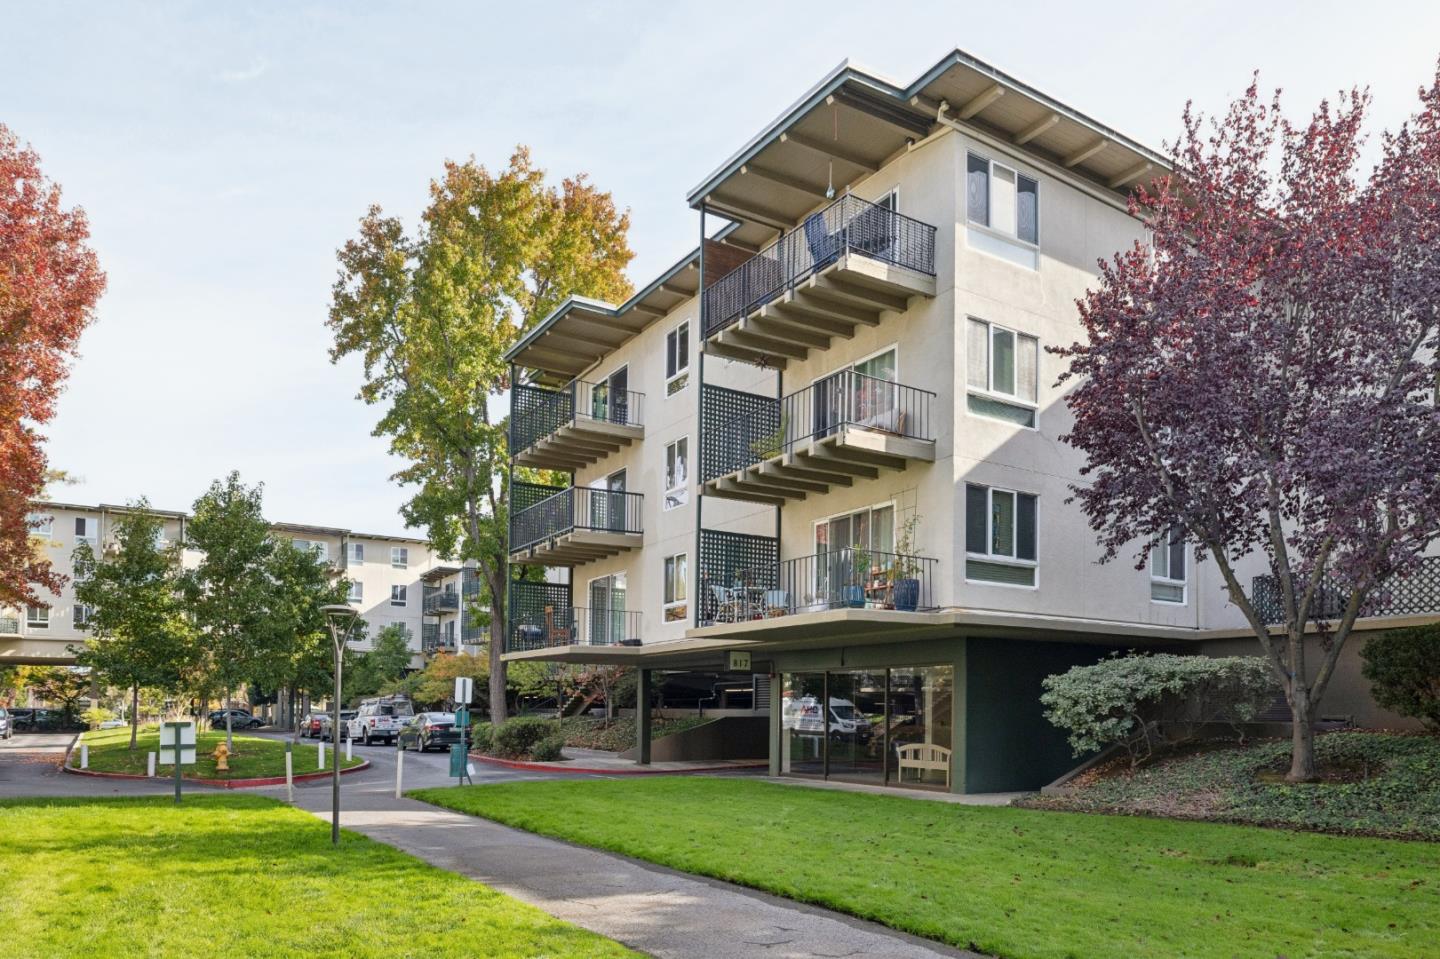
Multi-story condominium exterior with patterned balconies, flowering trees, and a landscaped lawn.
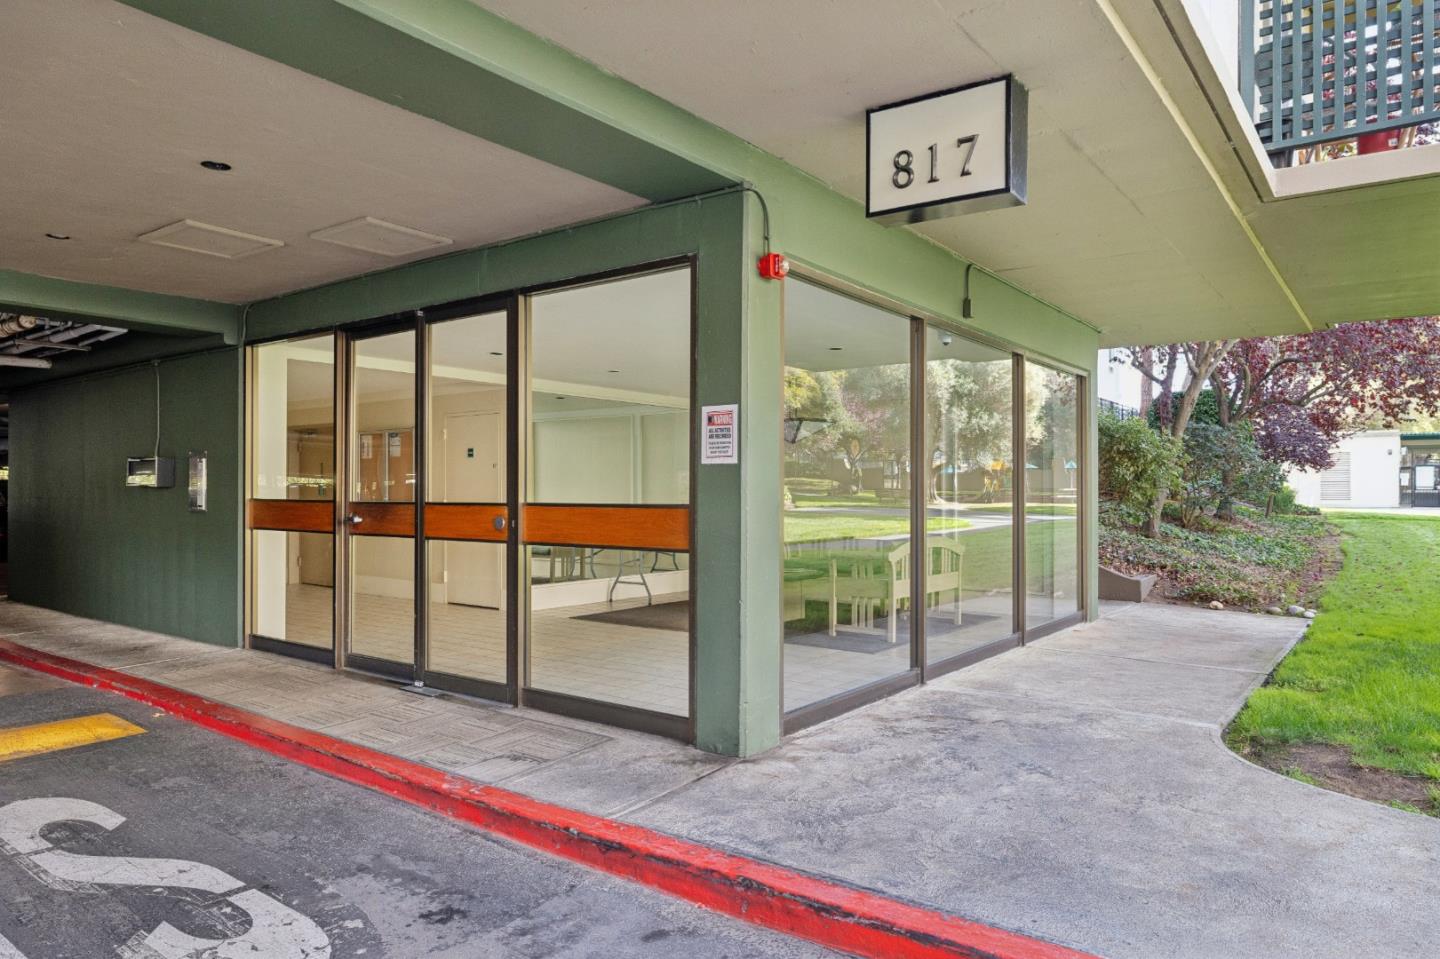
Condominium entrance with glass doors, green facade, and a sign marked 817.
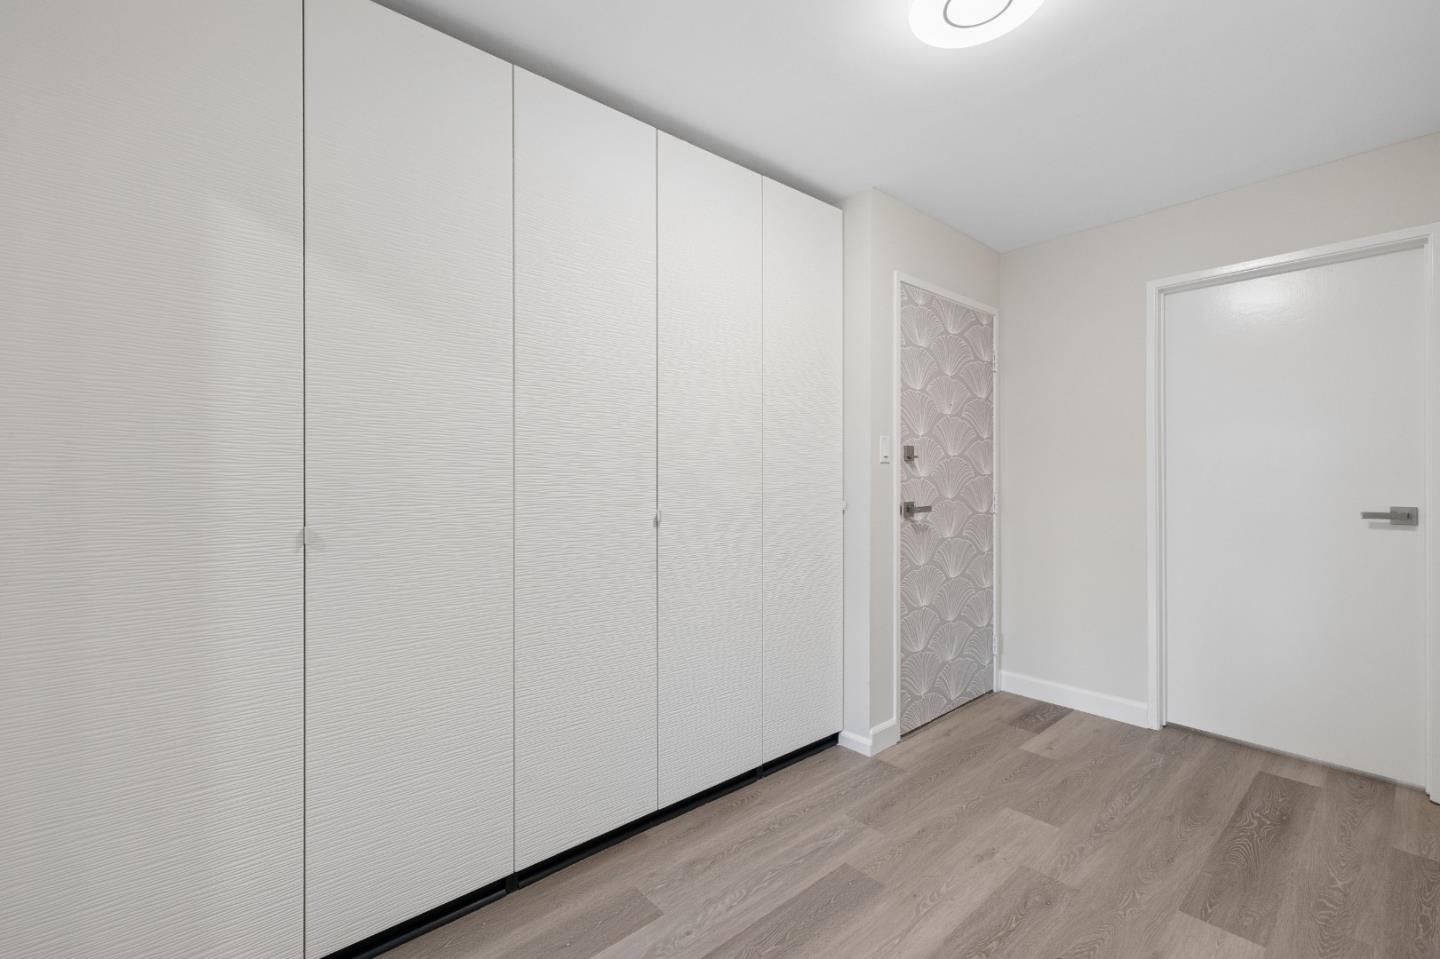
Built-in white closets line a room with wood-look flooring and a patterned entry door.
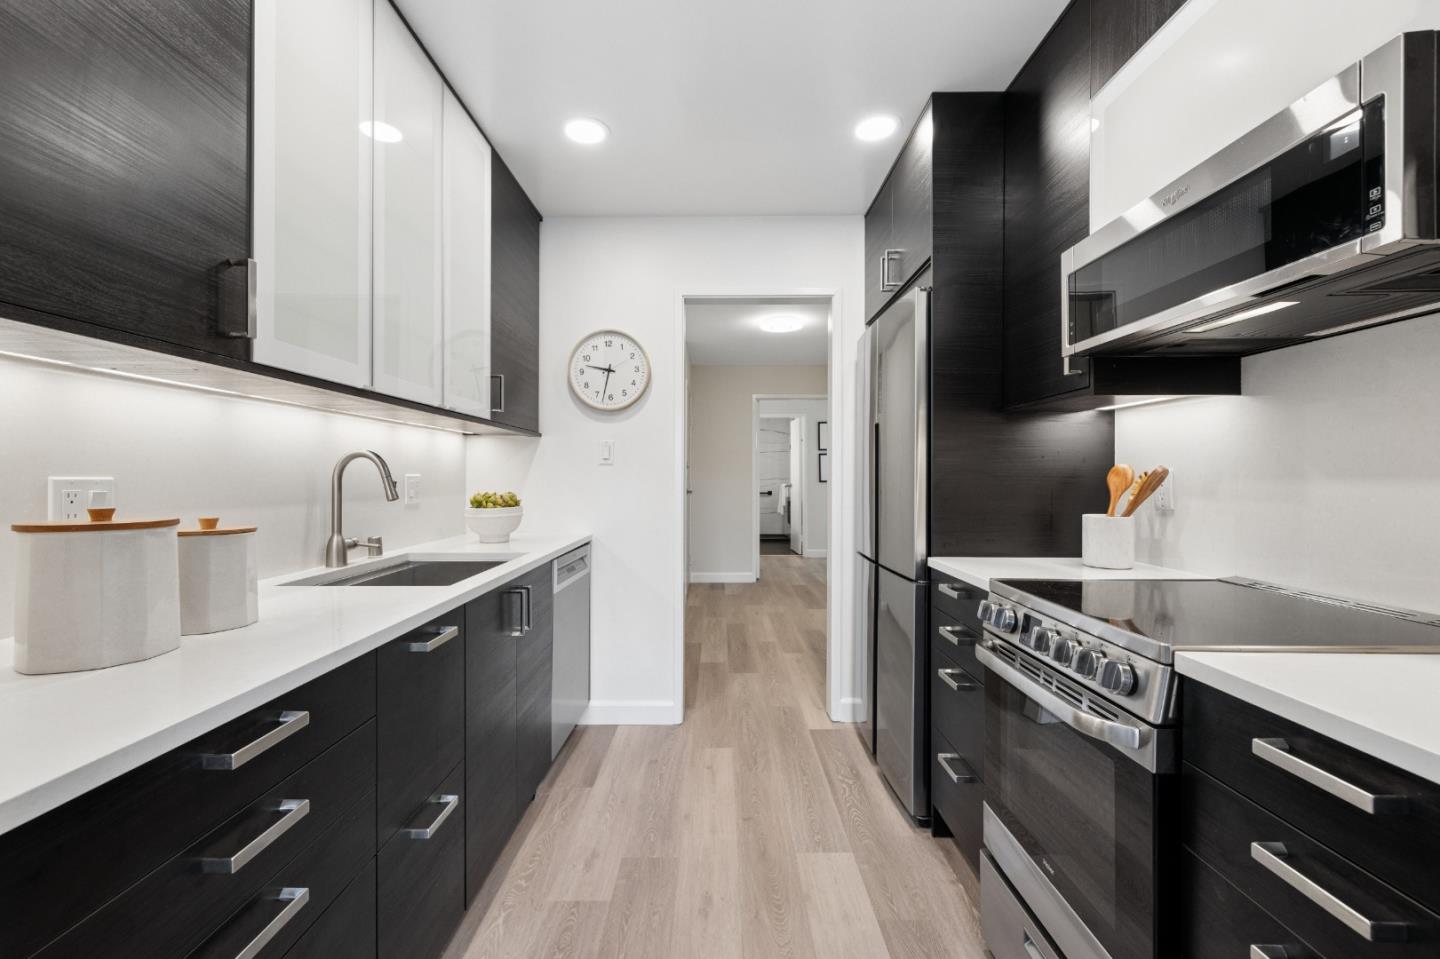
Modern galley kitchen with dark cabinets, white counters, stainless steel appliances, and light wood flooring.
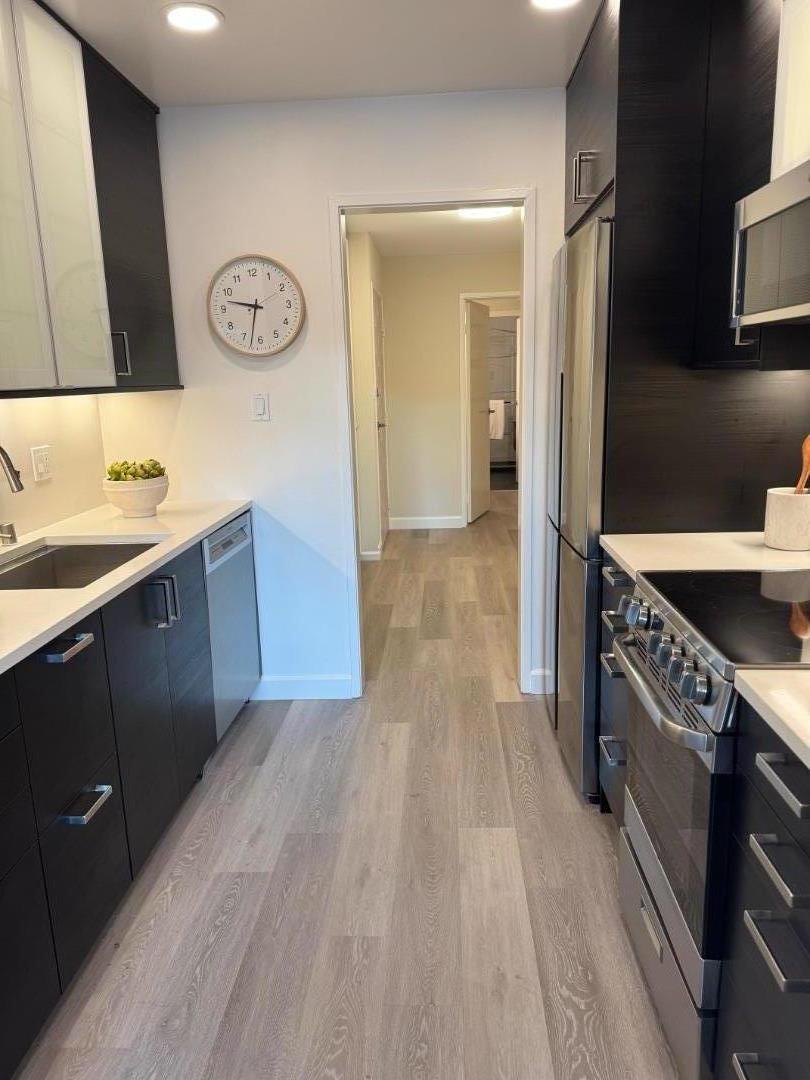
Galley kitchen with dark cabinets, stainless steel appliances, and light wood flooring.
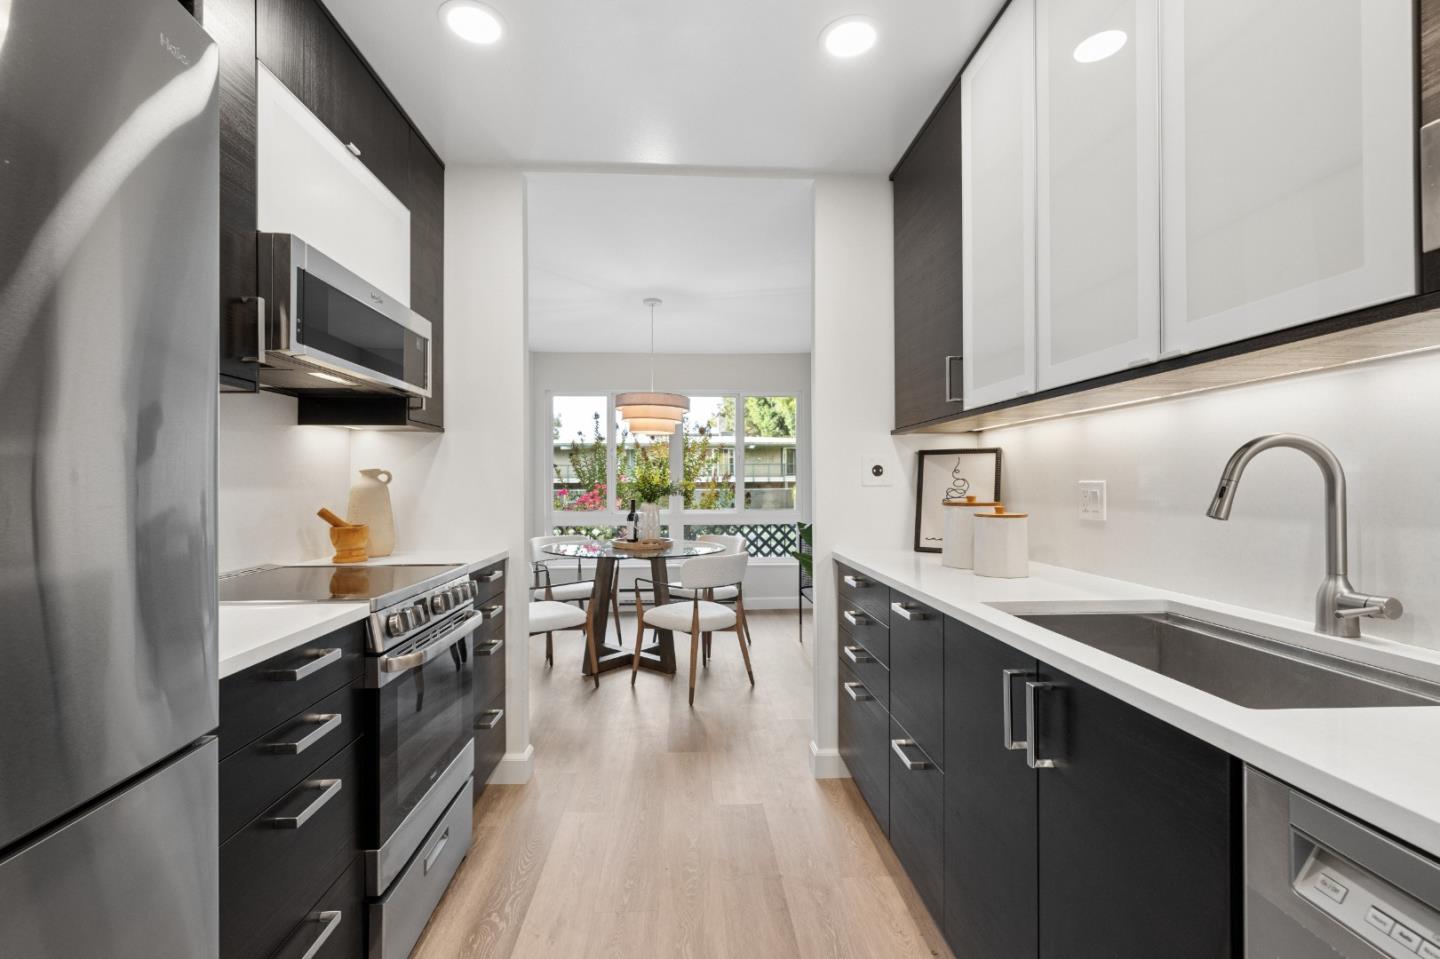
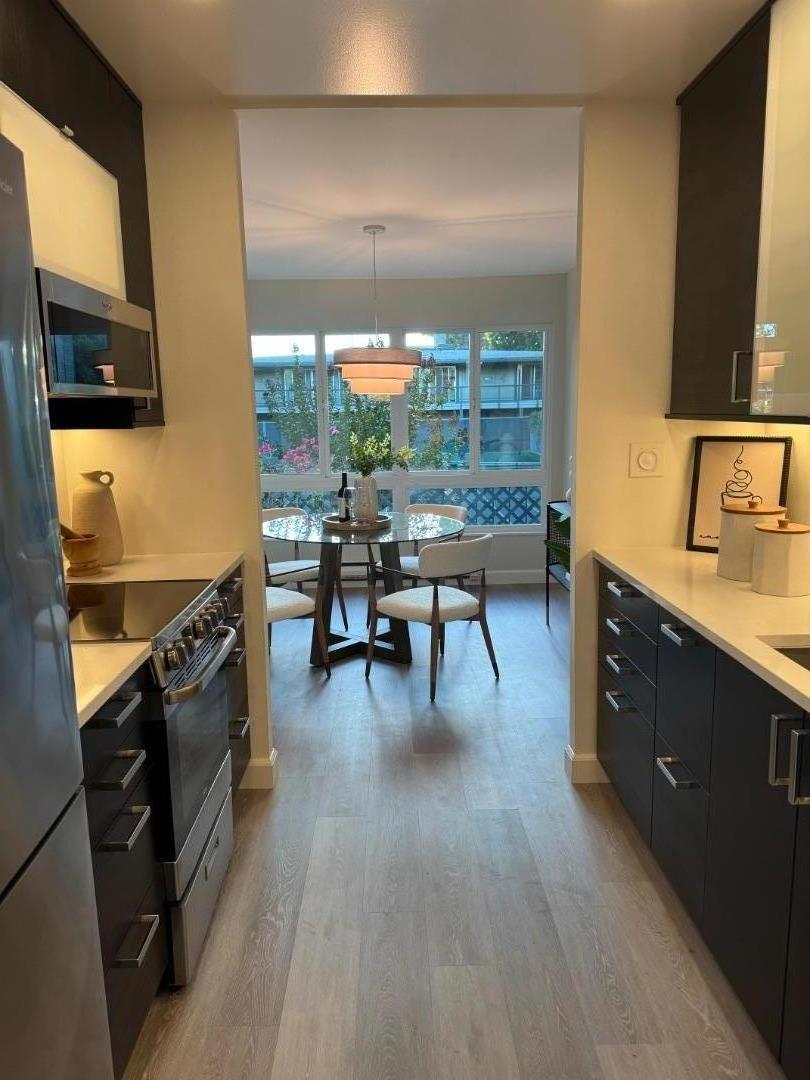
Modern galley kitchen with dark cabinetry, stainless appliances, and a dining nook by the window.
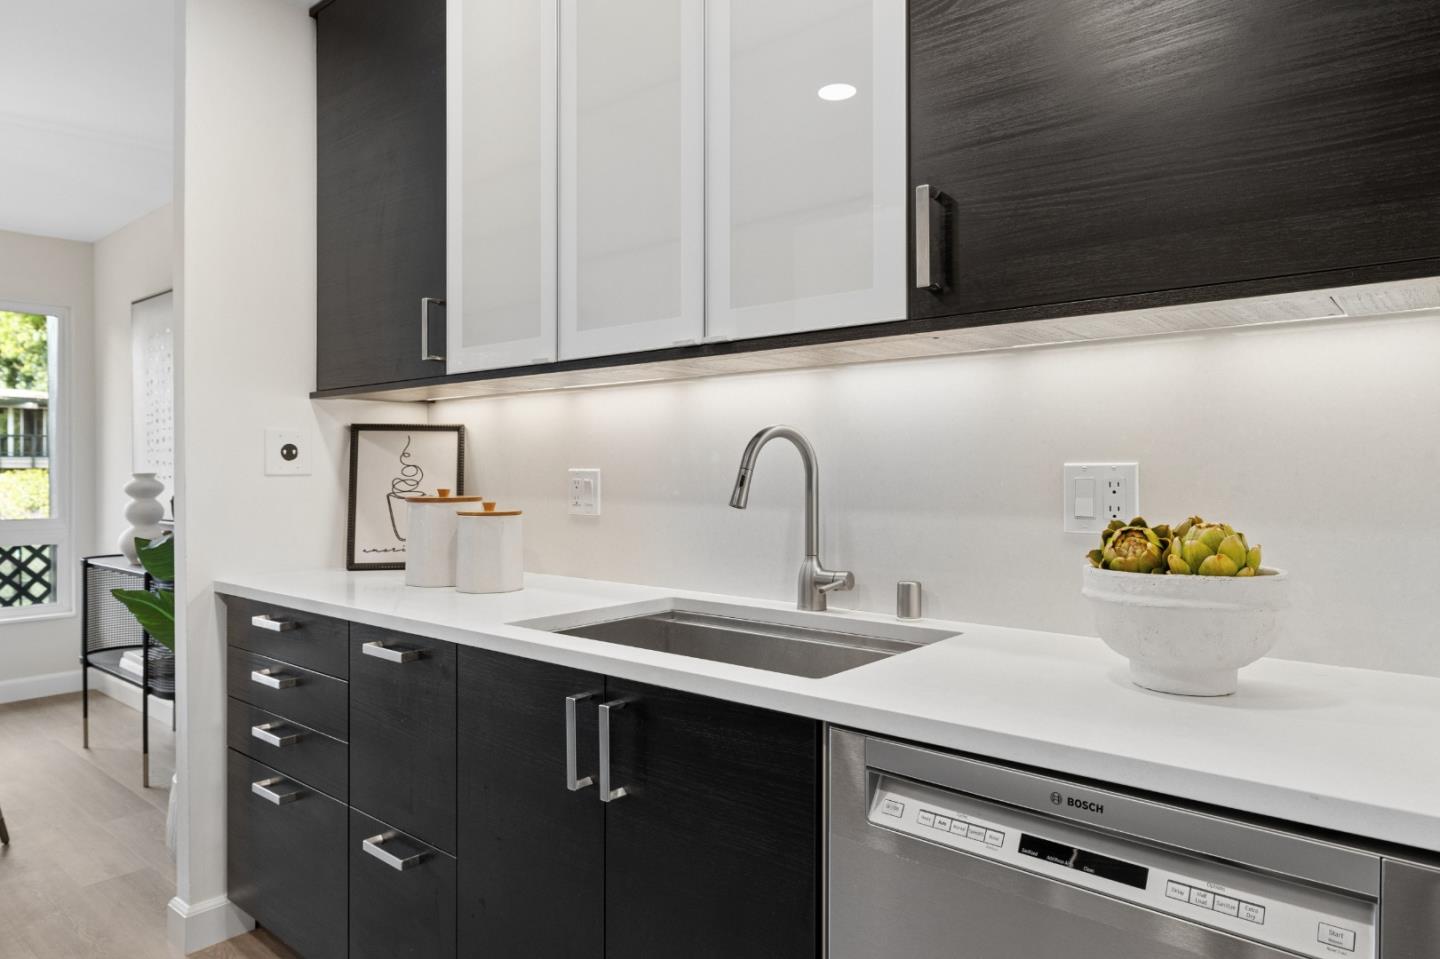
Modern kitchen with dark wood cabinets, white counters, a stainless sink, and Bosch dishwasher.
Modern galley kitchen opening to a dining area with a round table and large windows.
Staged dining area with a glass table, upholstered chairs, and garden-facing windows.
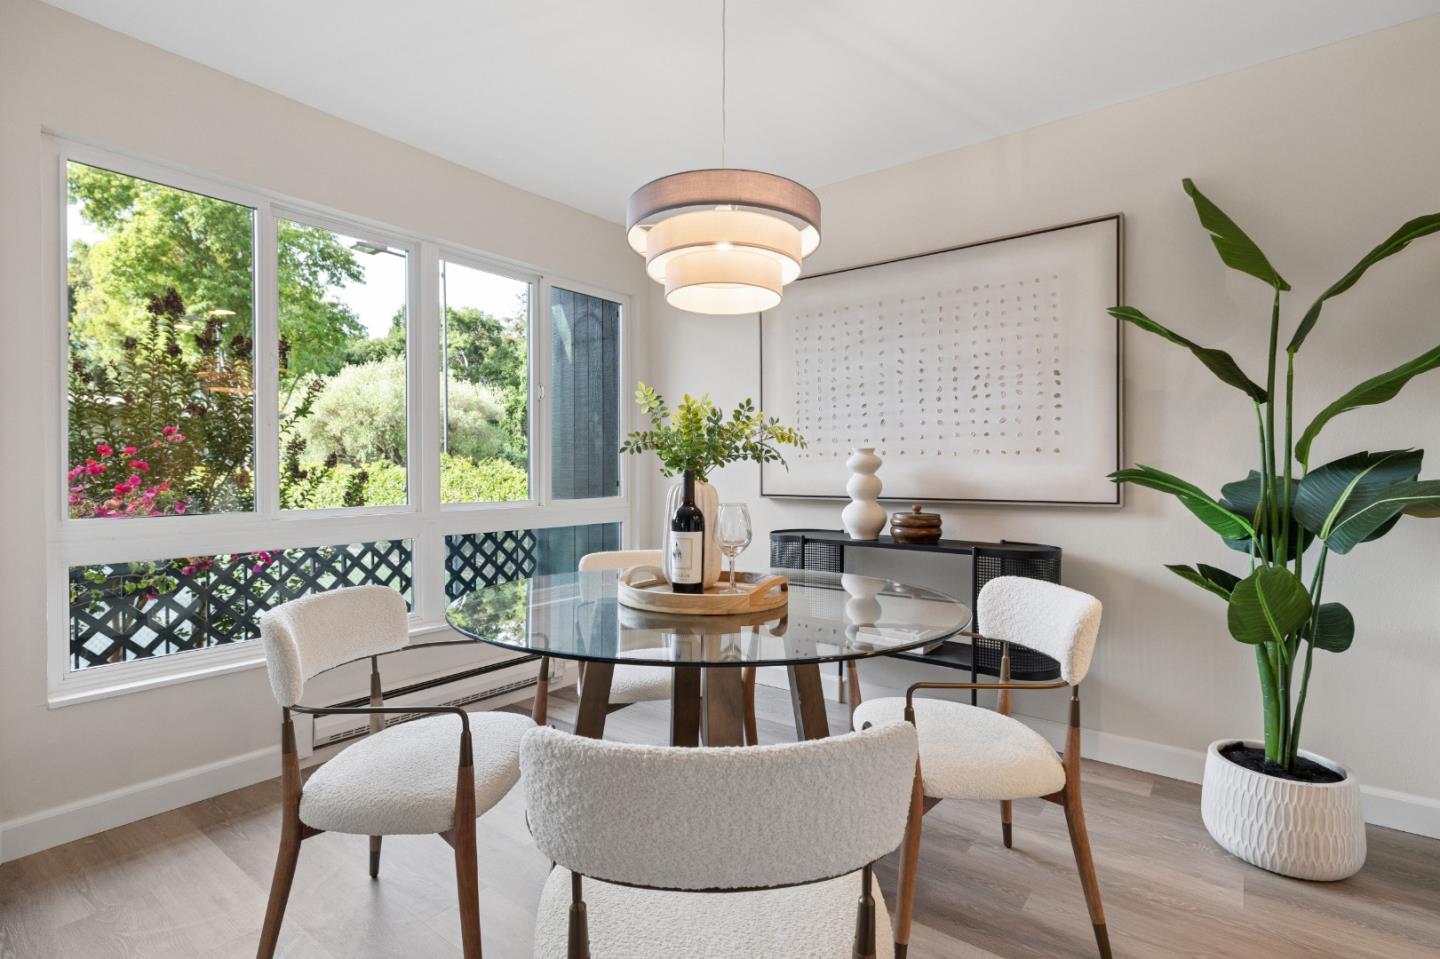
Dining room with a round glass table, upholstered chairs, and large garden-facing windows.
Open-plan dining area with a glass table, adjoining kitchen, and a window overlooking trees.
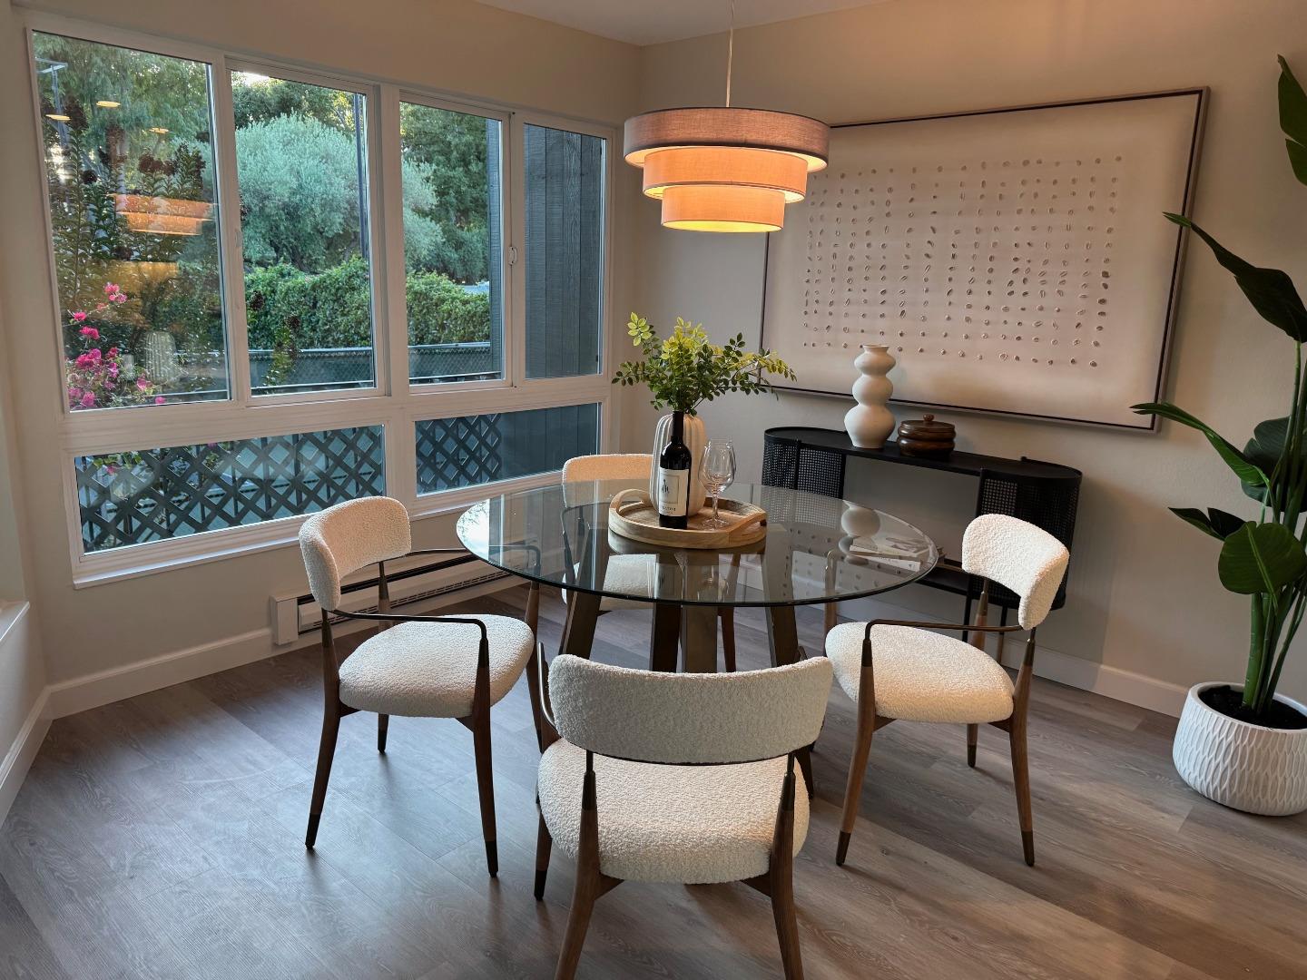
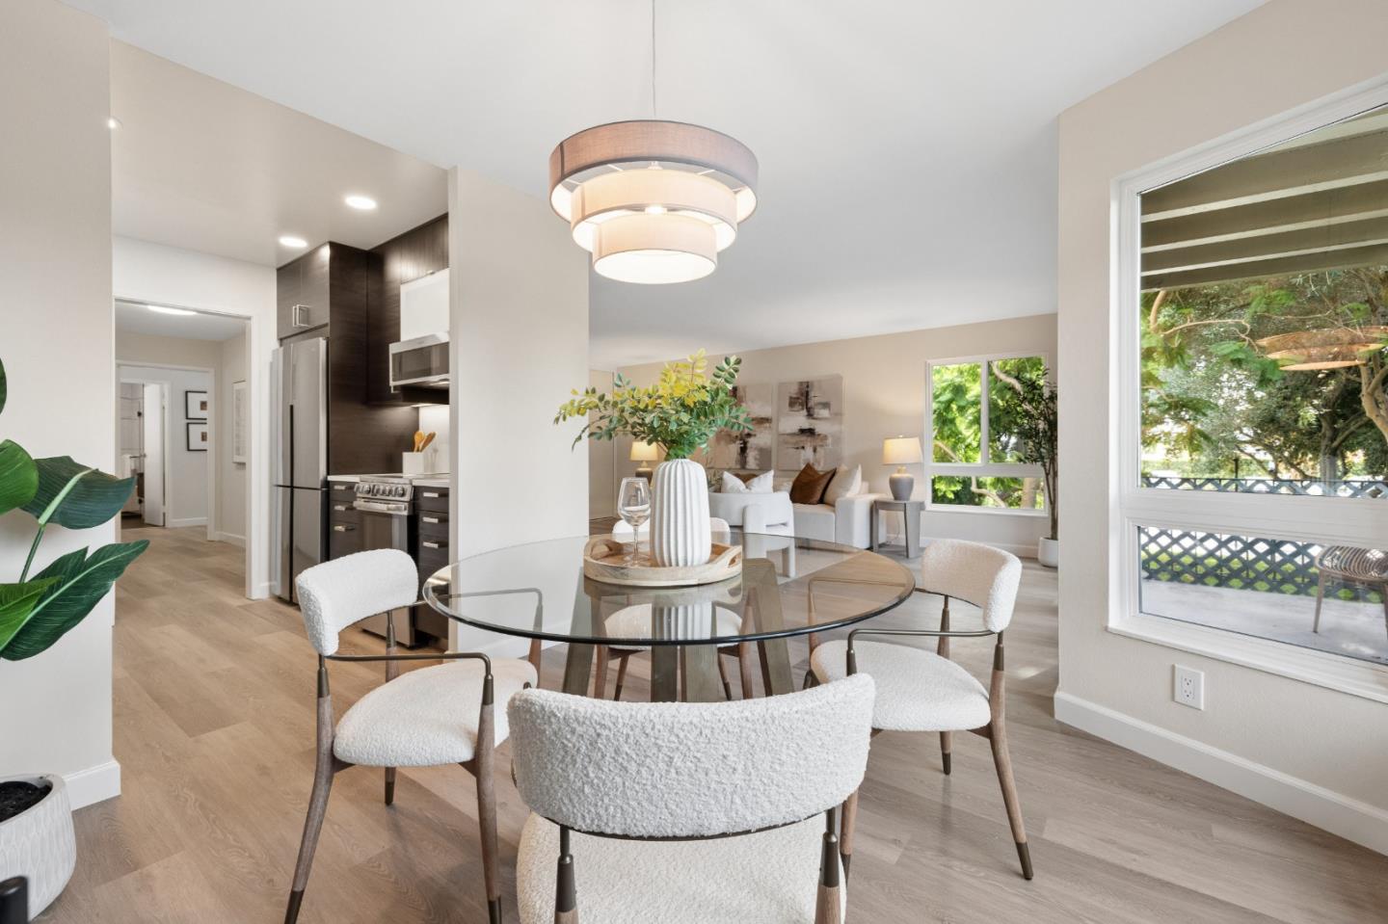
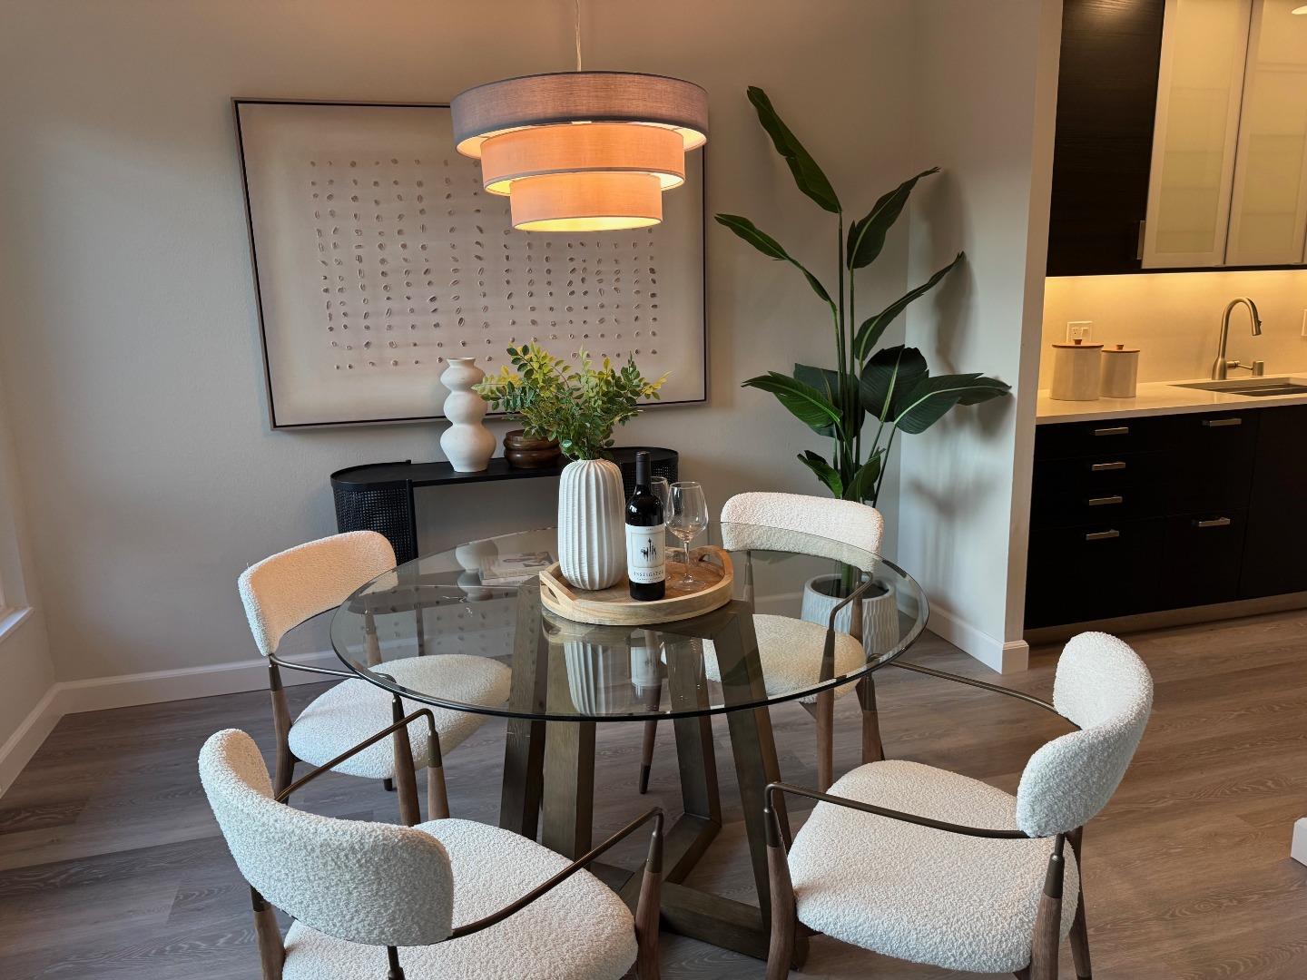
Dining area with a round glass table, four upholstered chairs, and a tiered pendant light beside the kitchen.
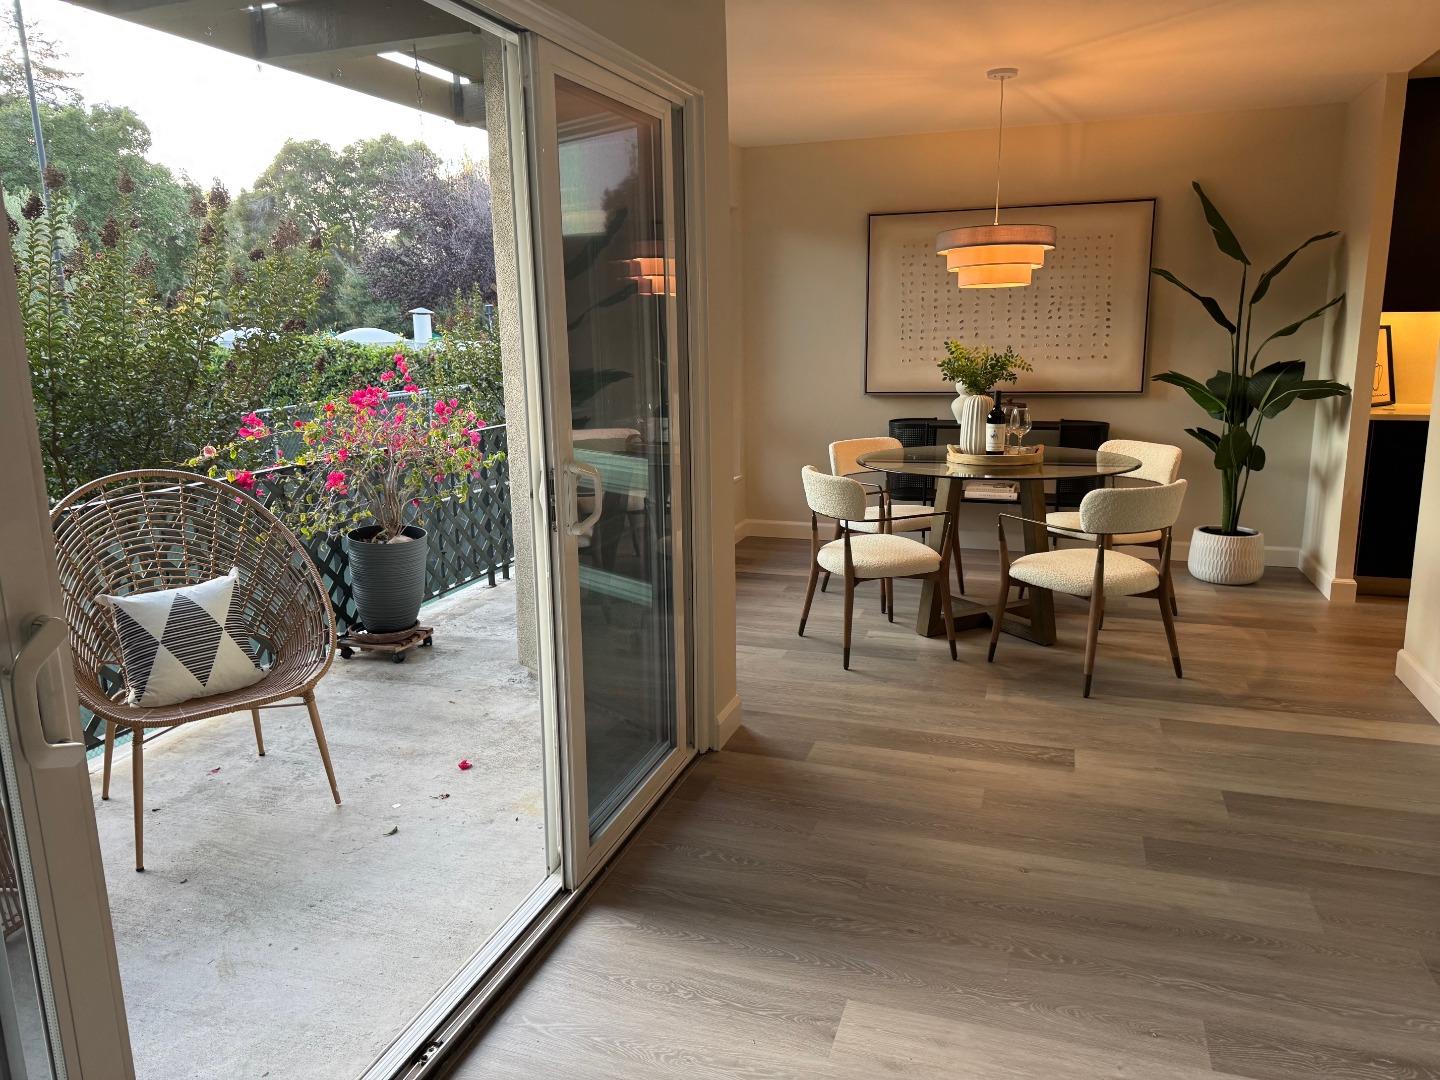
Staged dining room with round table opening onto a furnished garden patio.
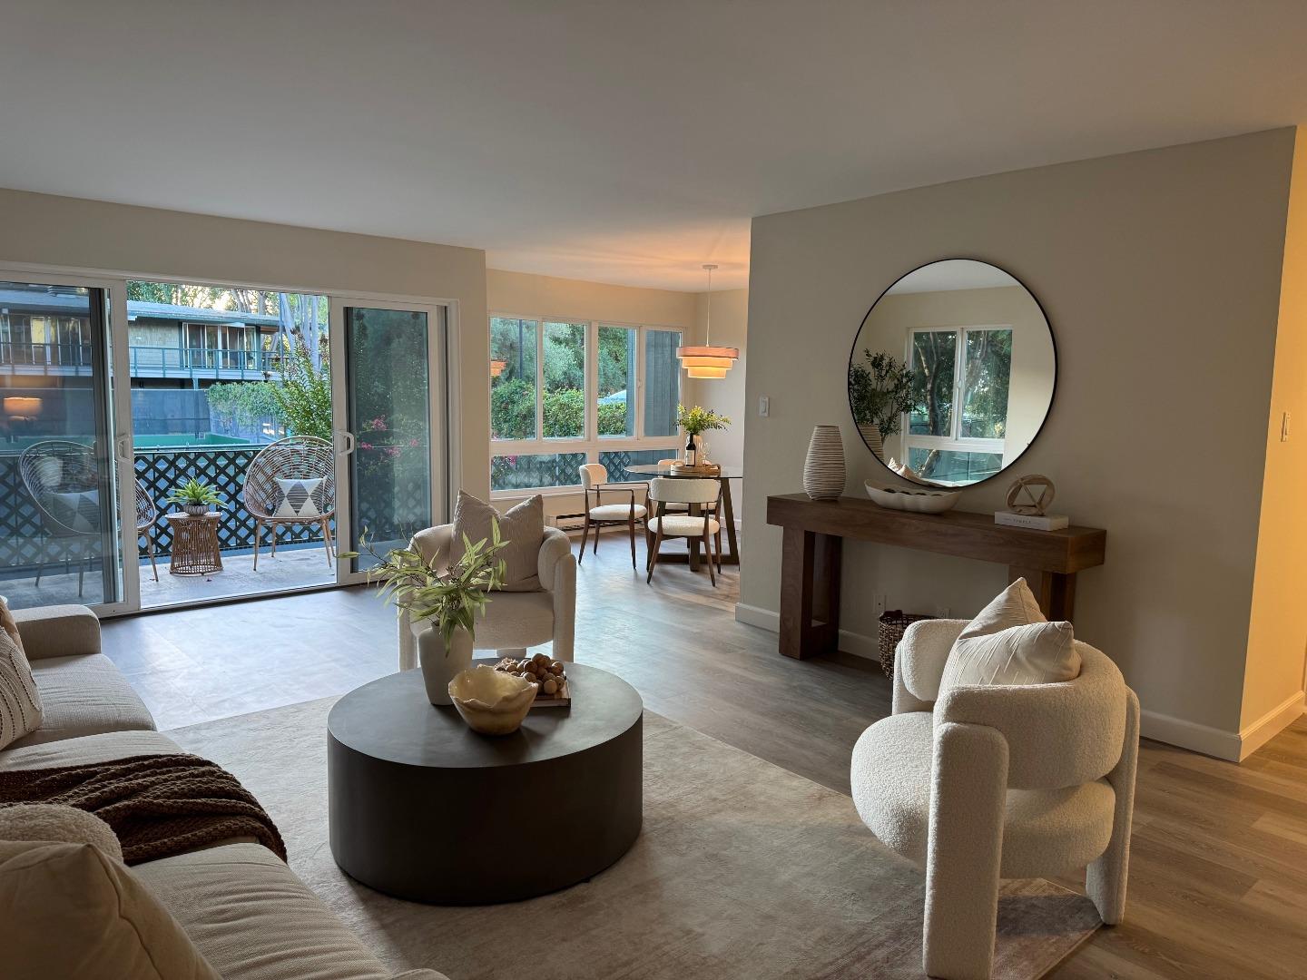
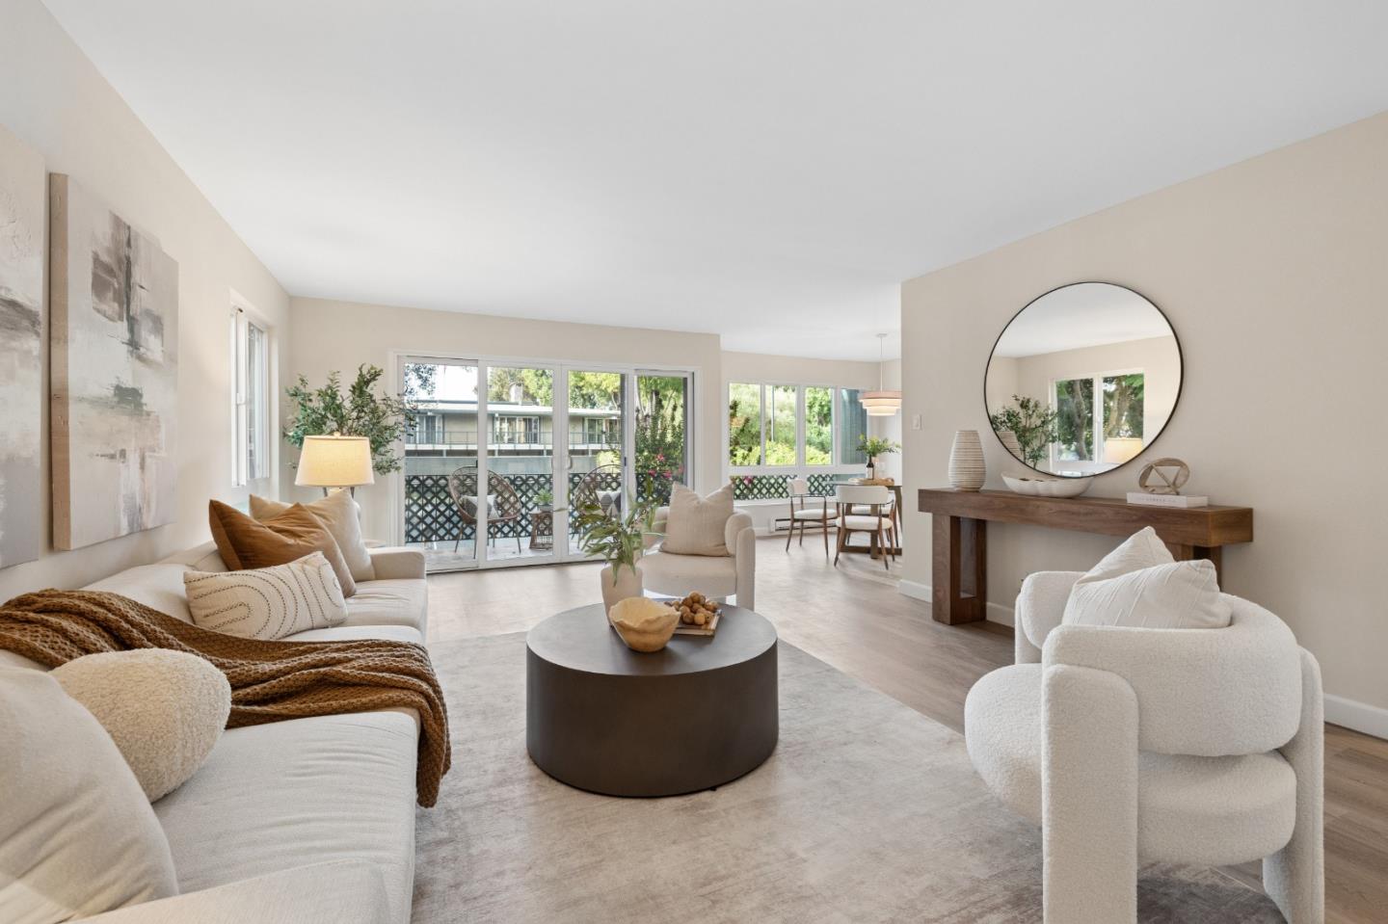
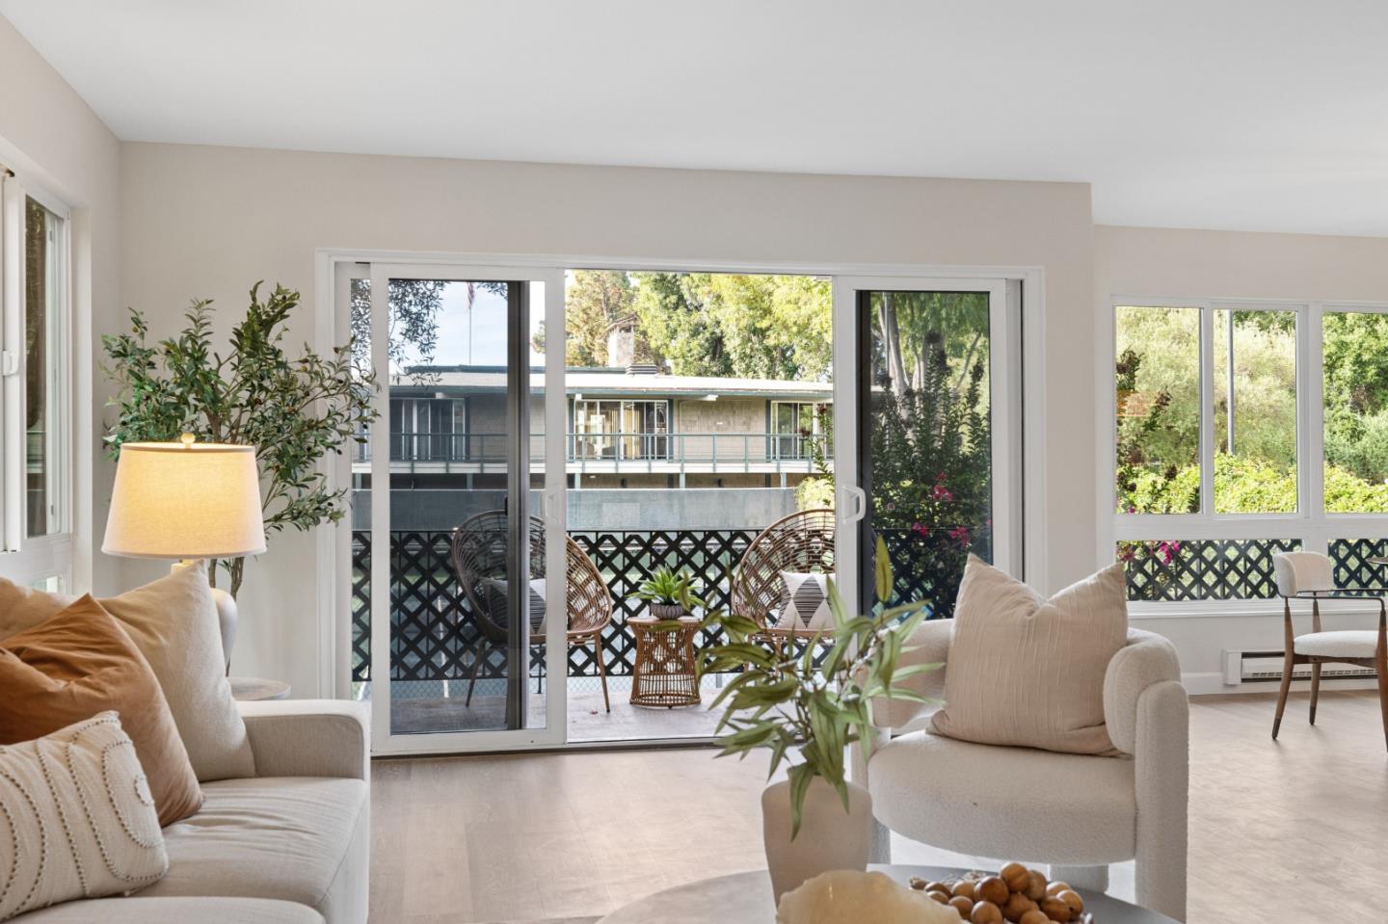
Staged living room with round coffee table, dining area, and sliding doors to a balcony.
Staged living room with a round coffee table and sliding glass doors opening to a balcony.
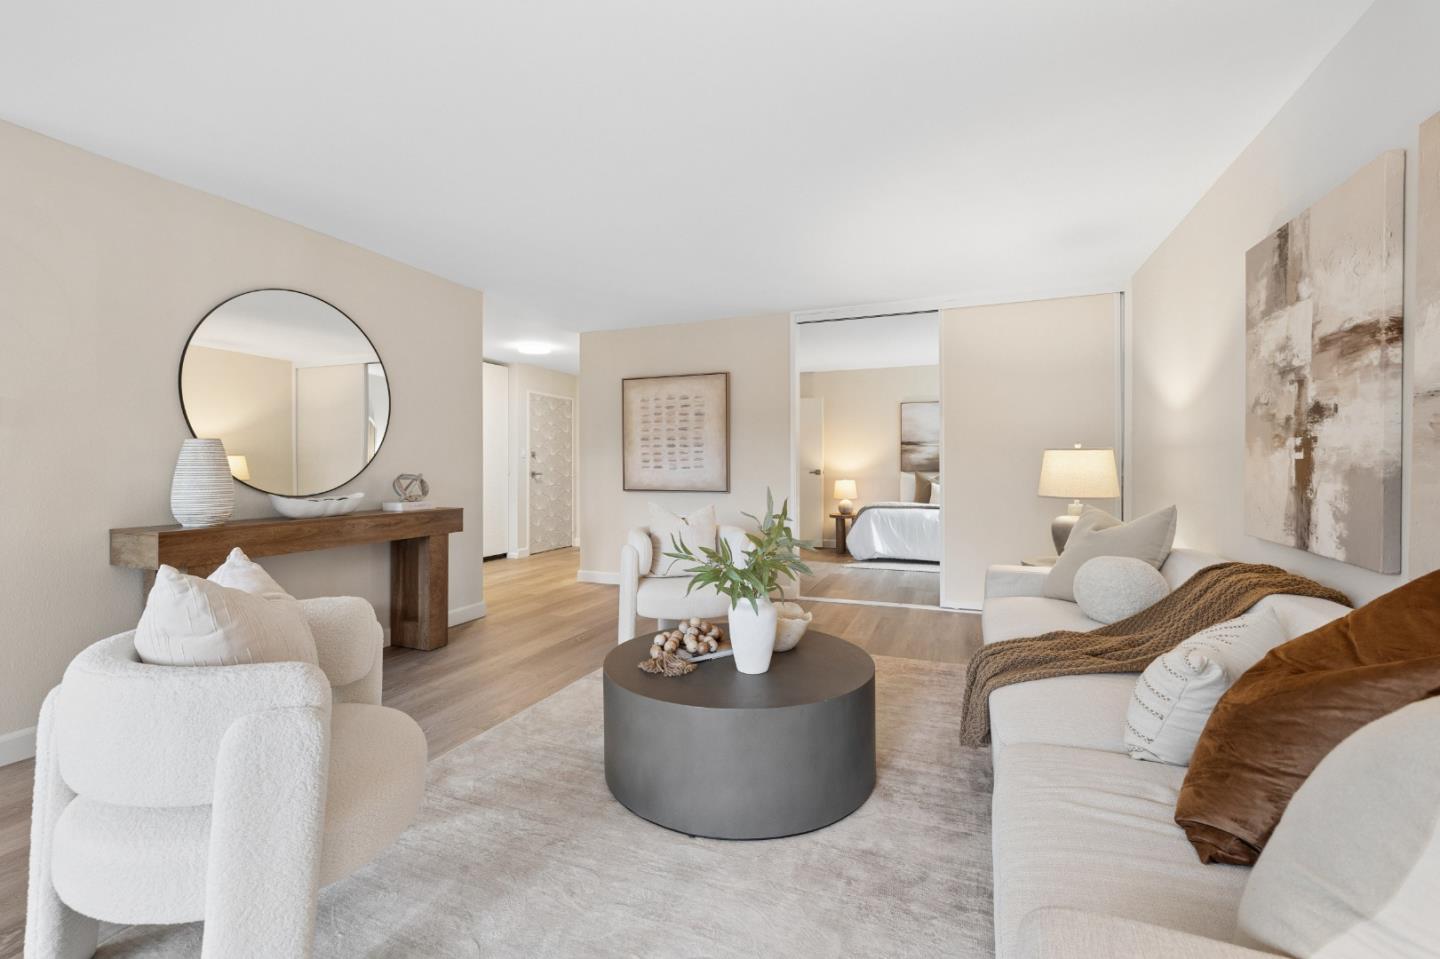
Staged living room with white sofas, a round coffee table, and a view into the bedroom.
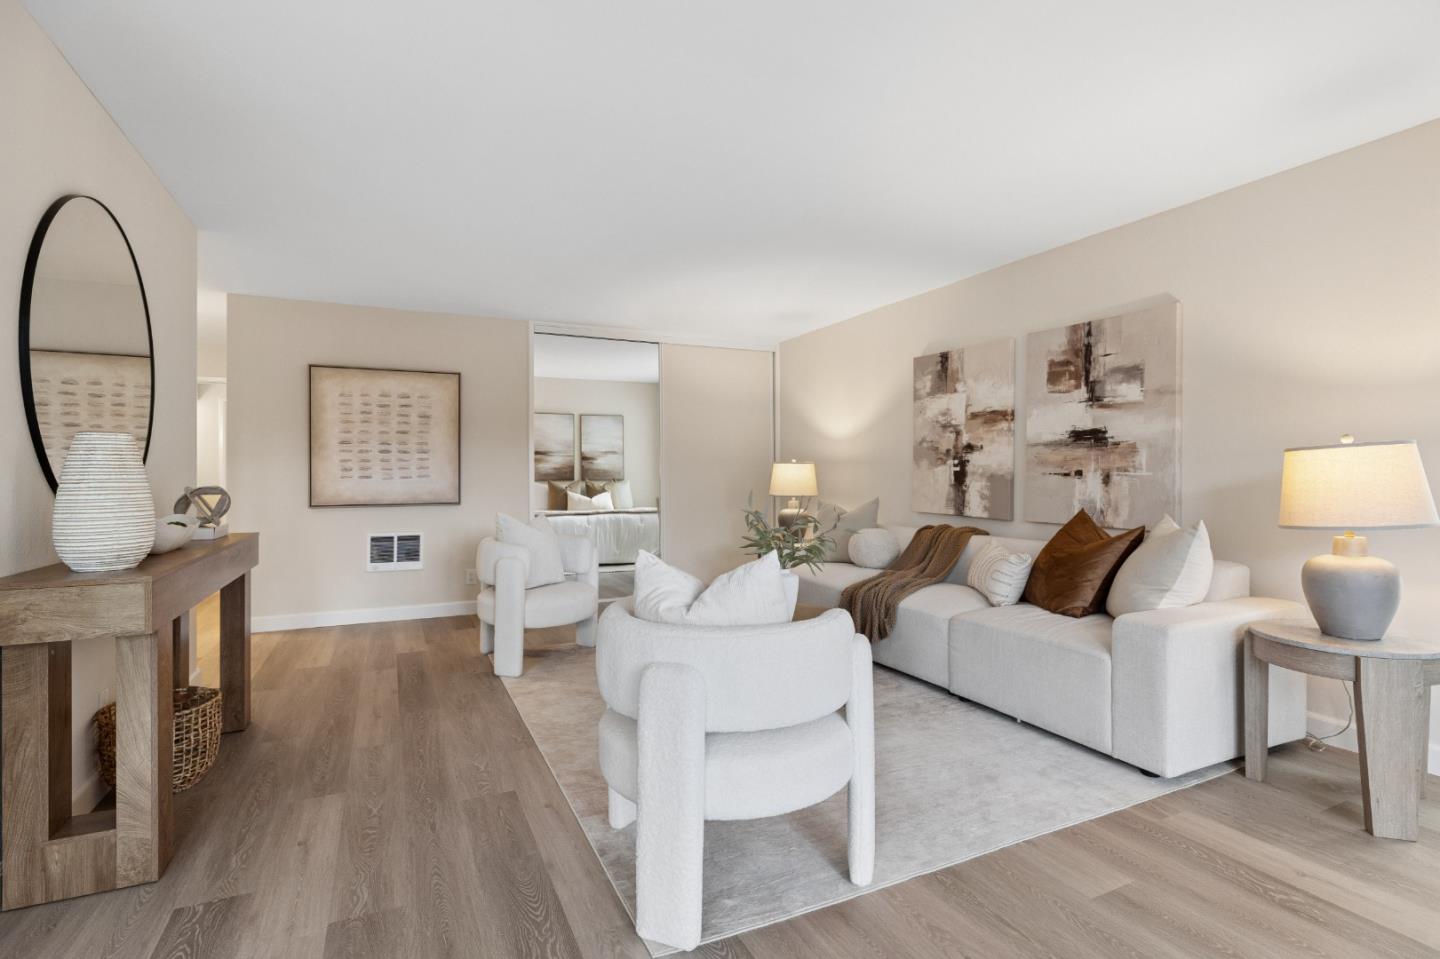
Living room with a white sectional sofa, armchairs, wood flooring, and neutral abstract artwork.
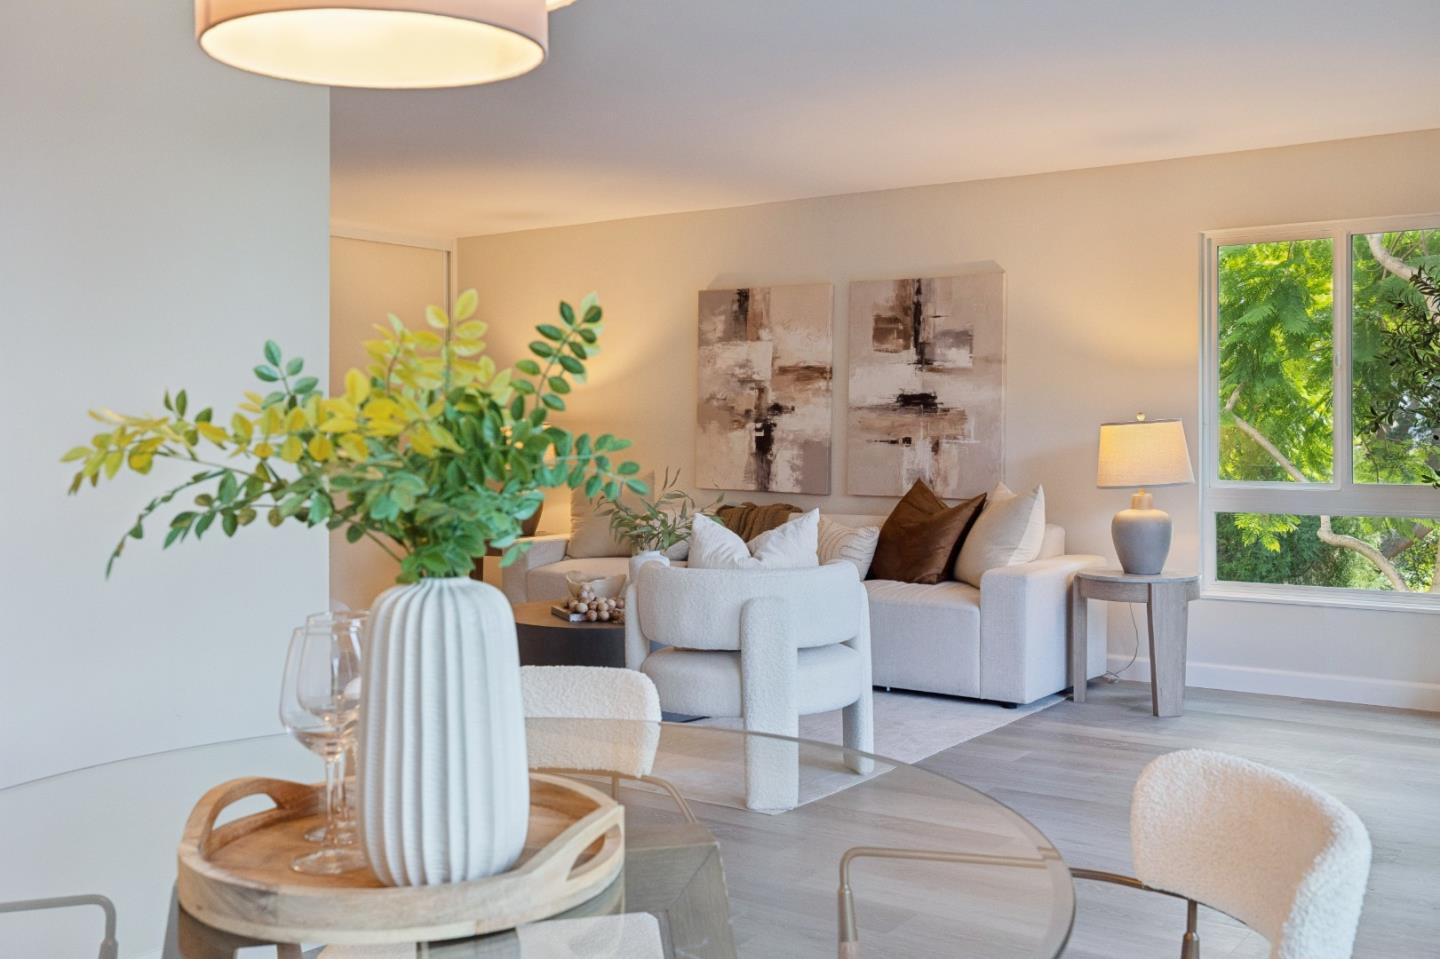
Living room with a white sectional, abstract wall art, and leafy greenery outside the window.
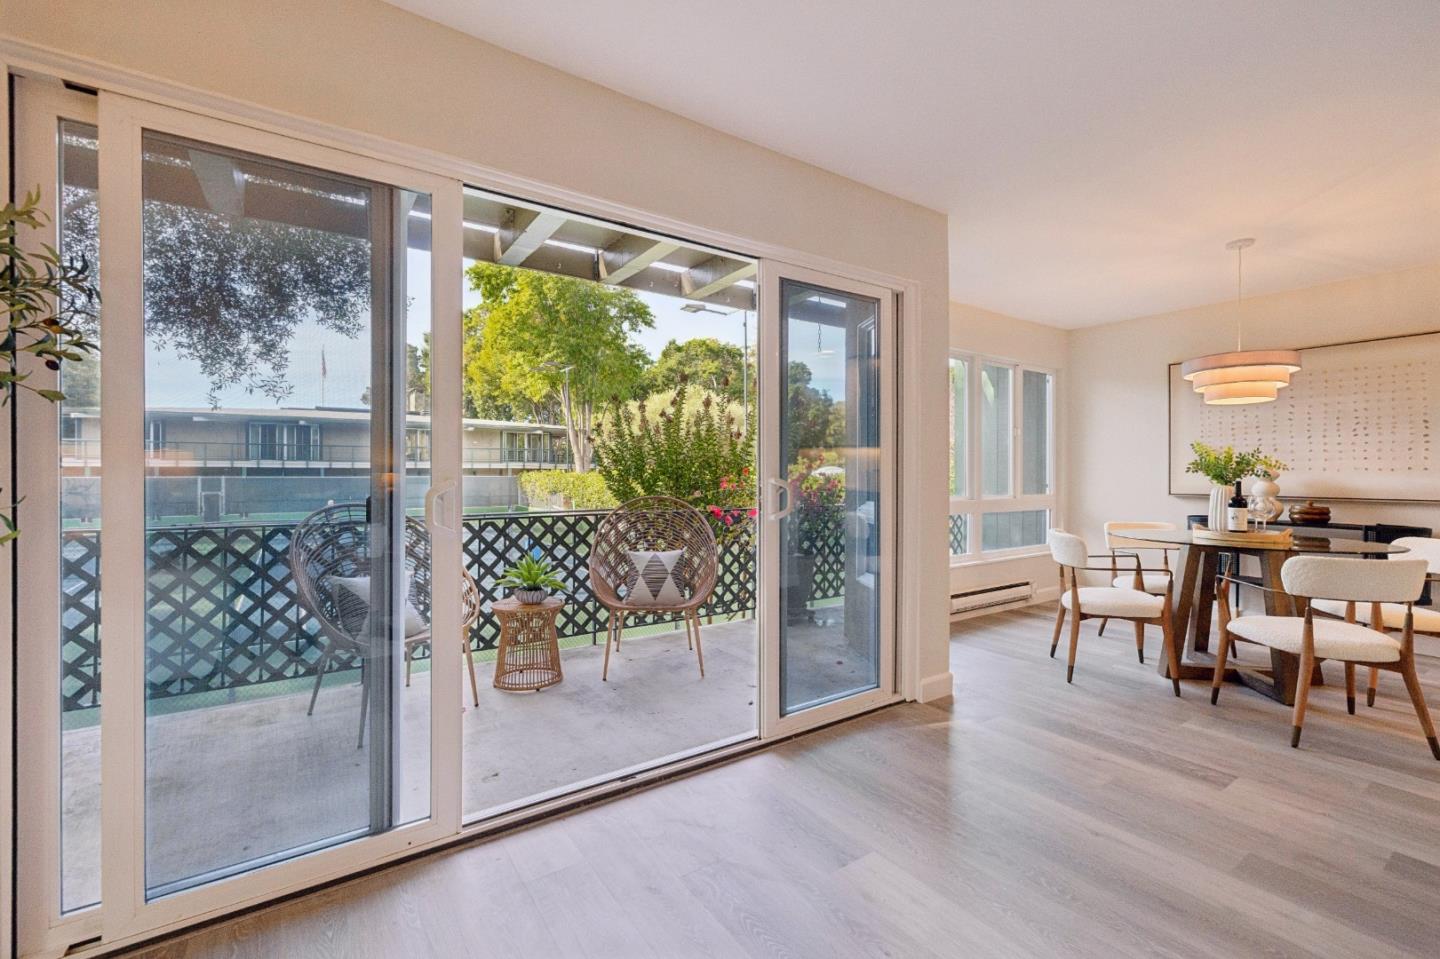
Dining area opens through sliding glass doors to a furnished patio with leafy garden views.
Living room with sliding glass doors opening onto a balcony with leafy surroundings.
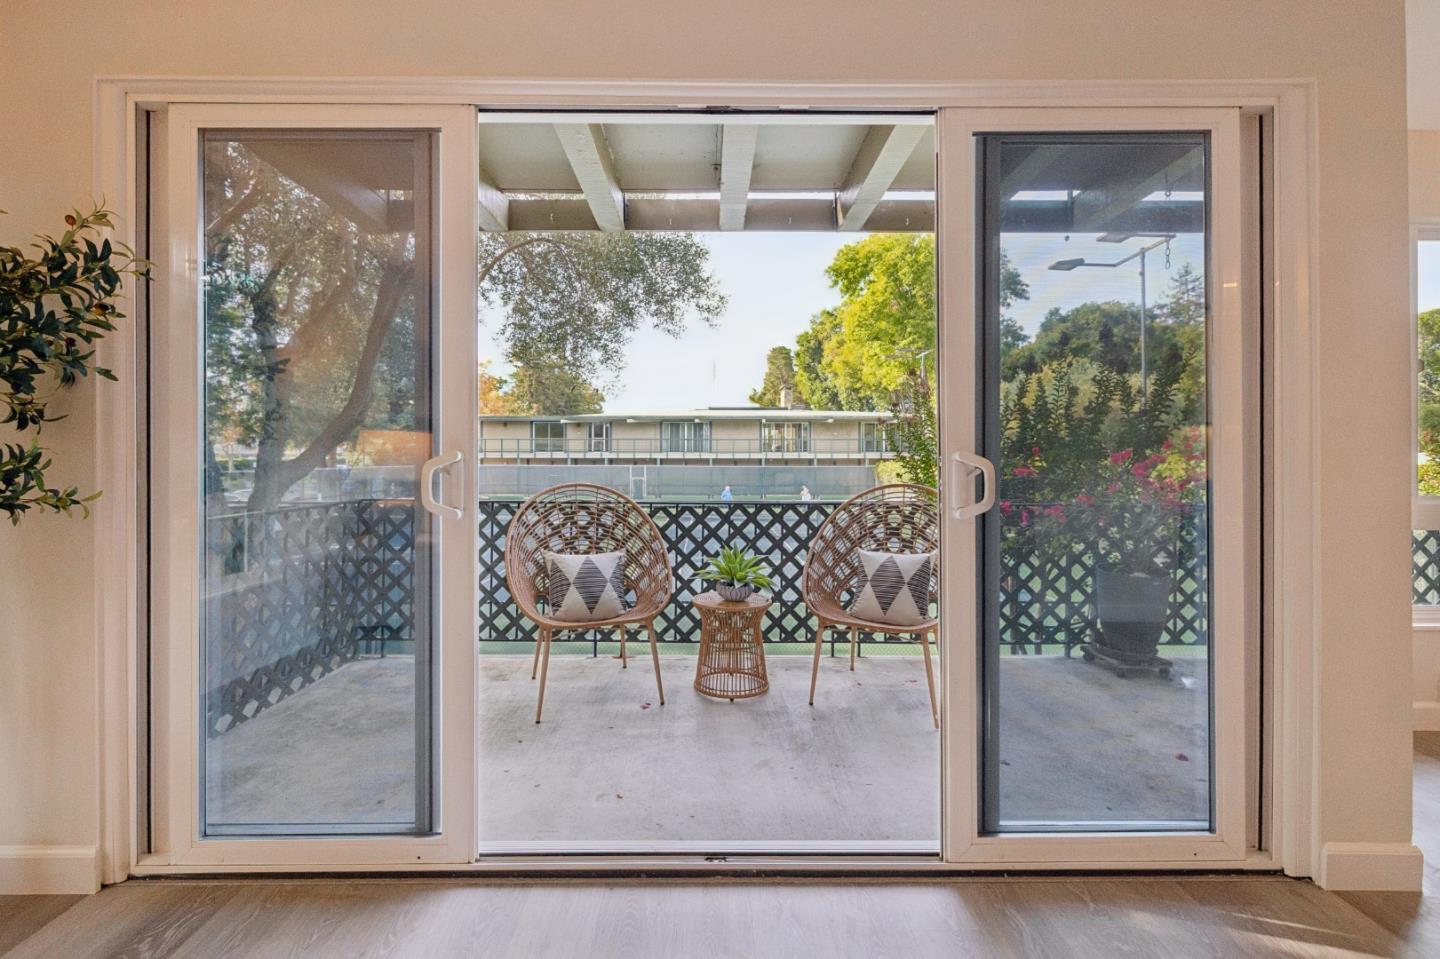
Sliding doors open onto a balcony with wicker chairs, a small table, and leafy views.
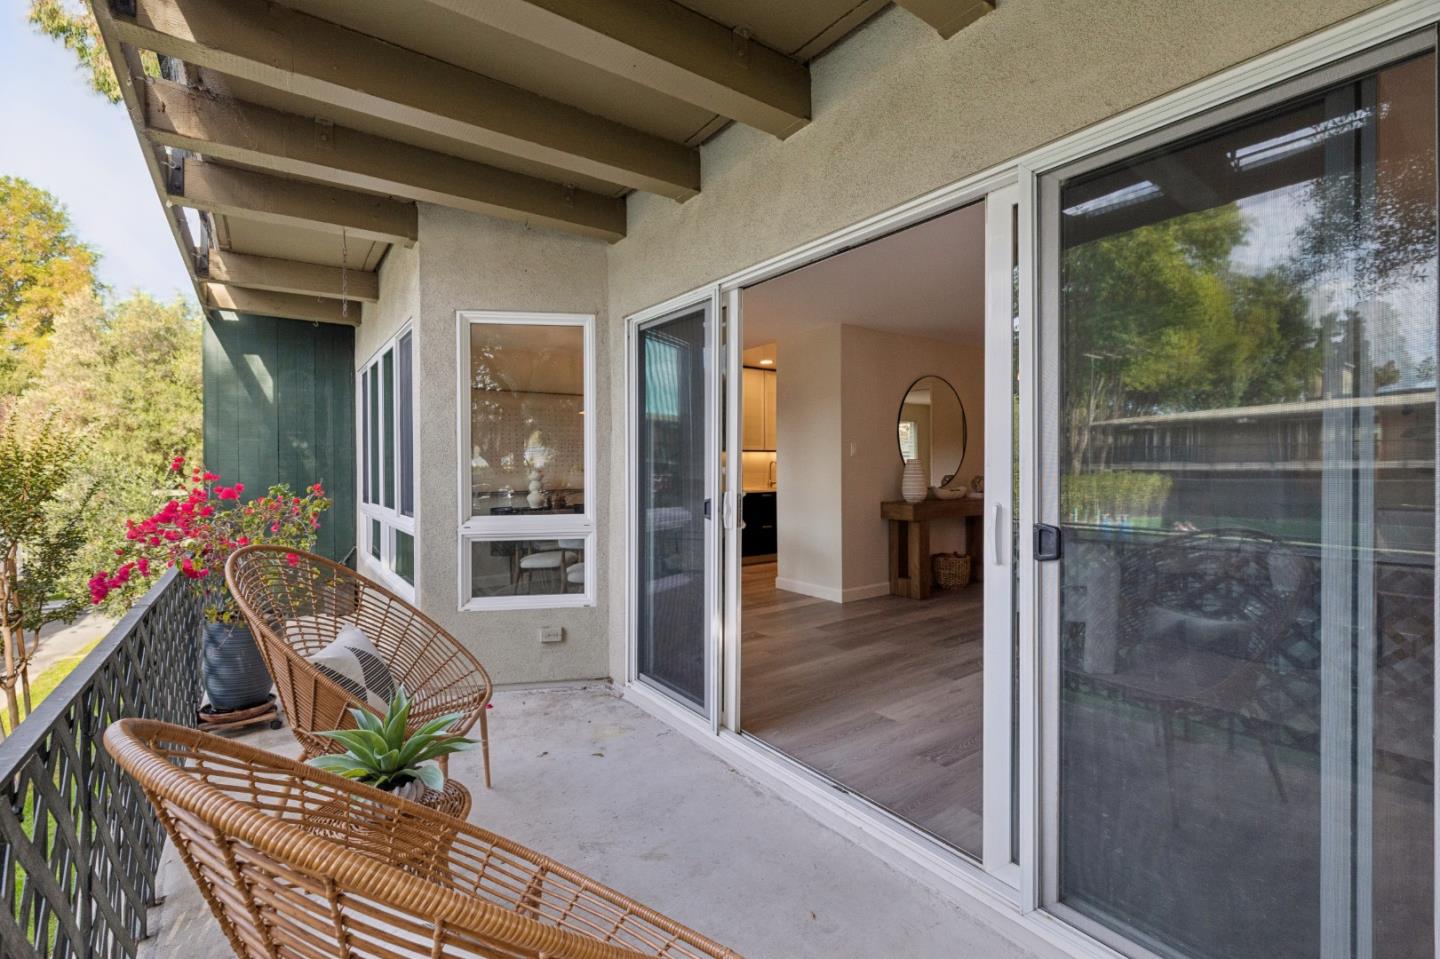
Balcony with wicker seating and potted plants beside open sliding glass doors.
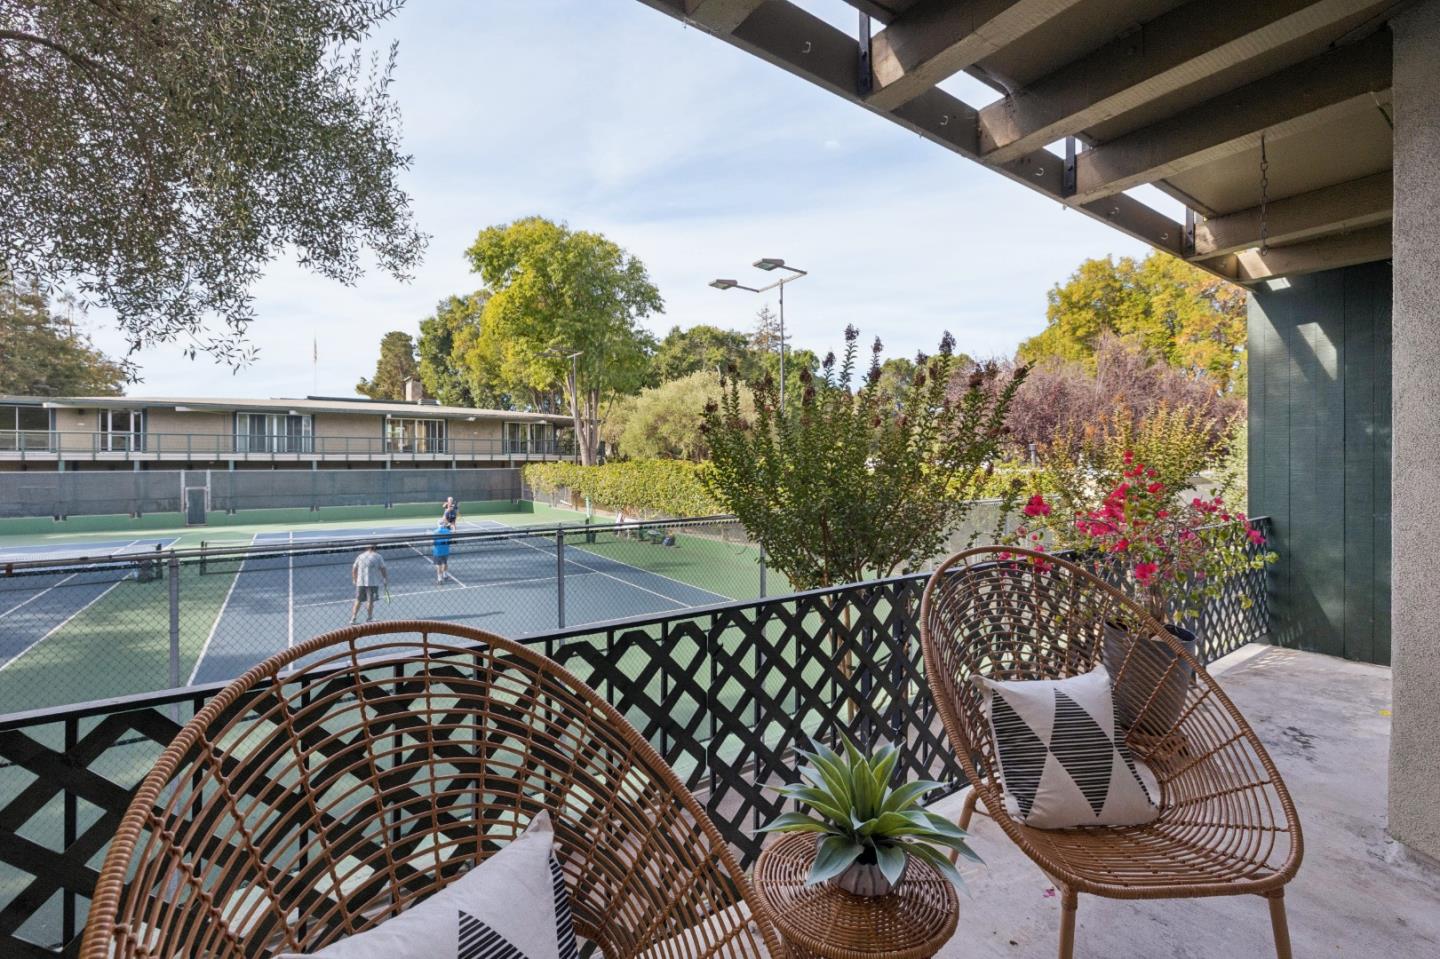
Balcony seating area overlooking a fenced tennis court and landscaped grounds.
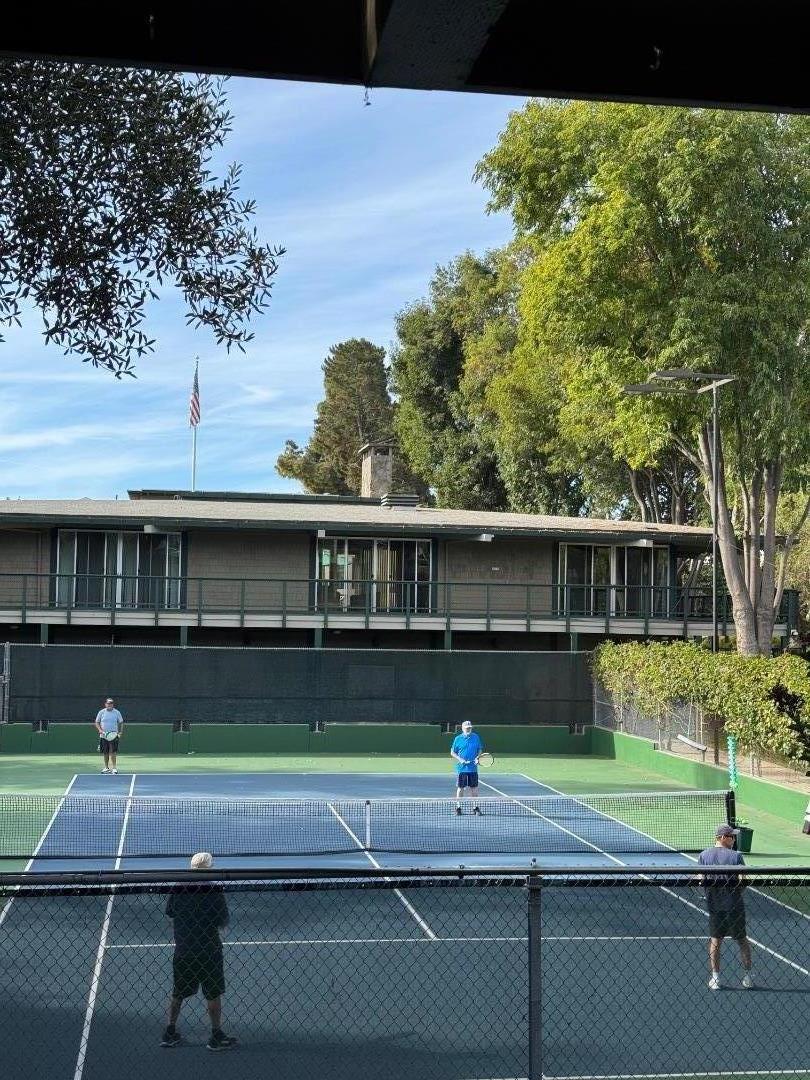
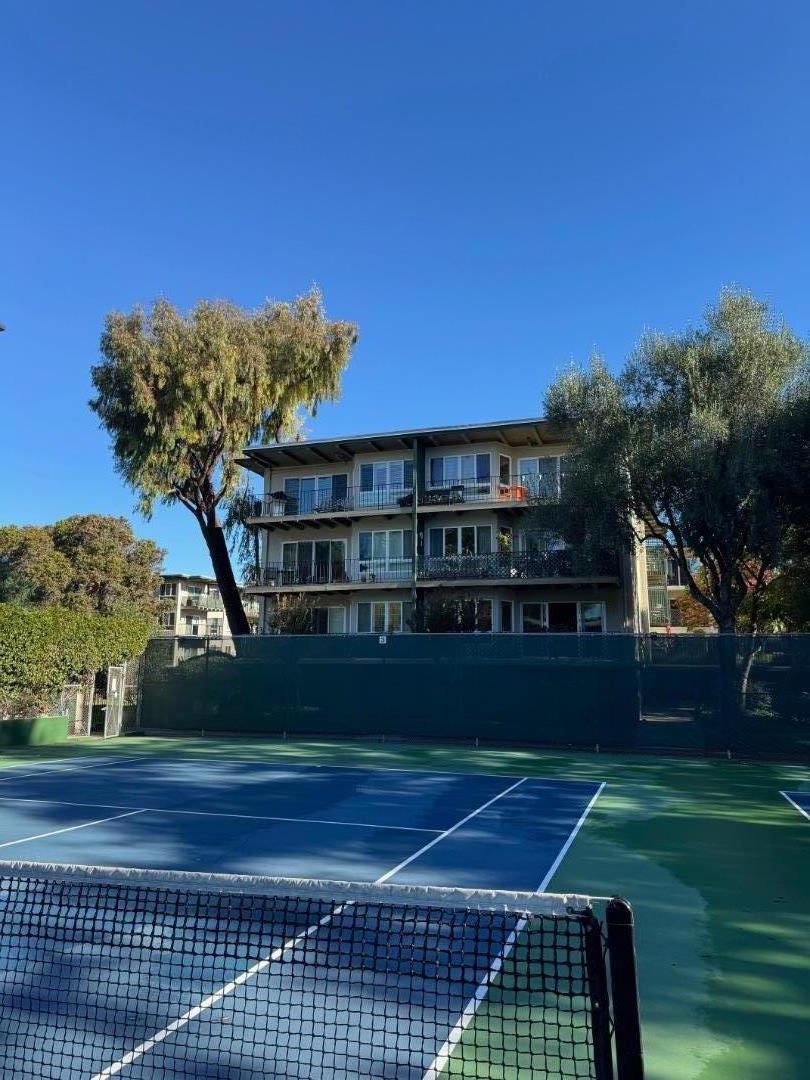
Tennis court at a residential complex, with players and a building behind it.
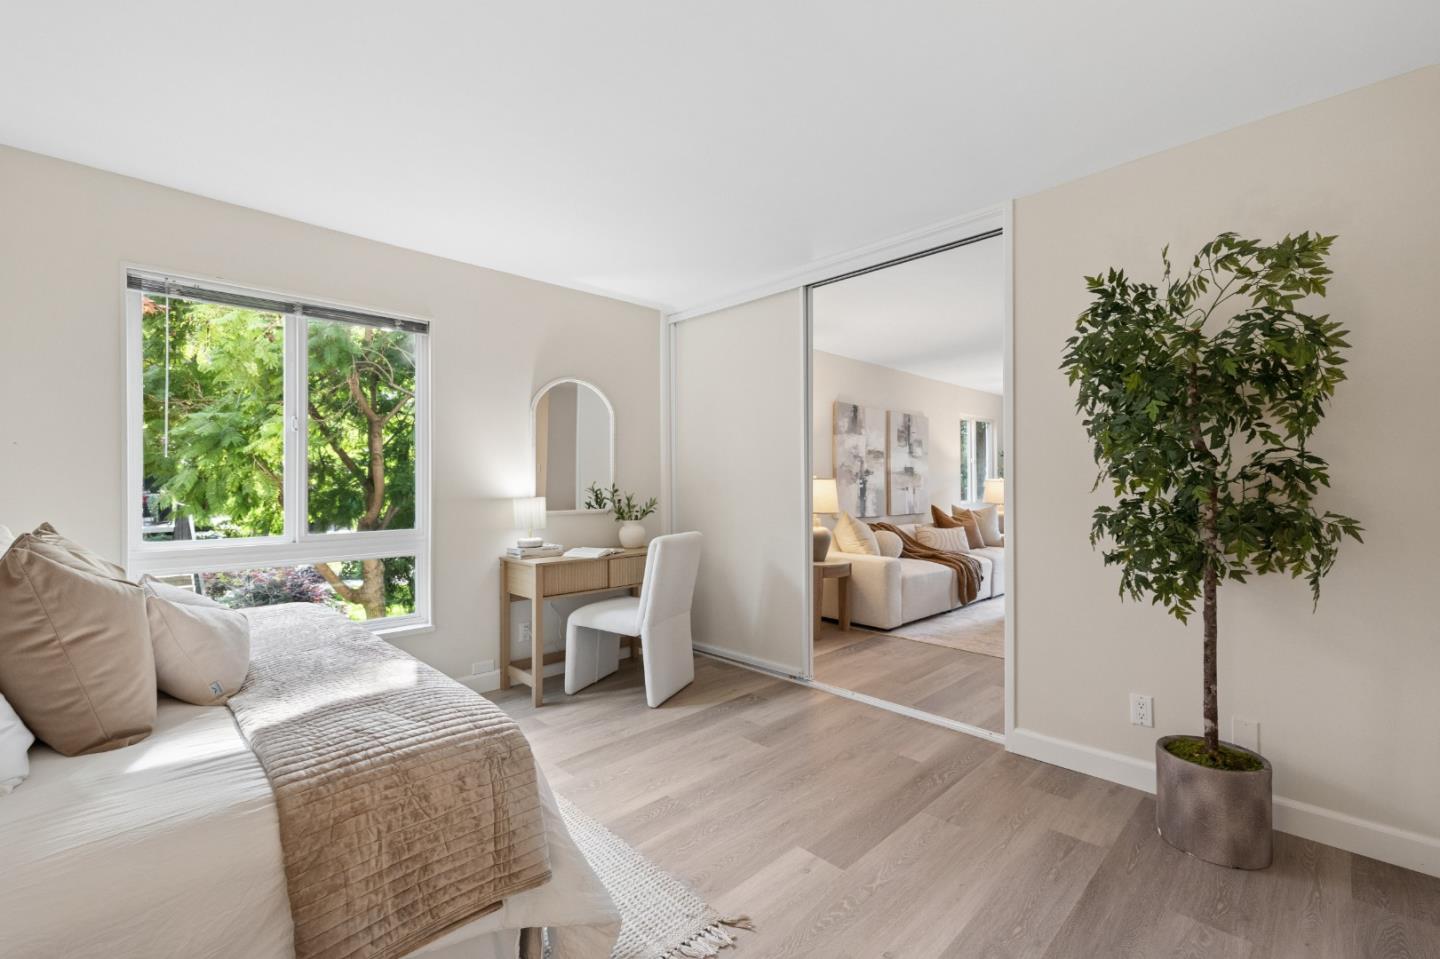
Bedroom with a white bed, vanity, mirrored closet doors, and a leafy potted tree.
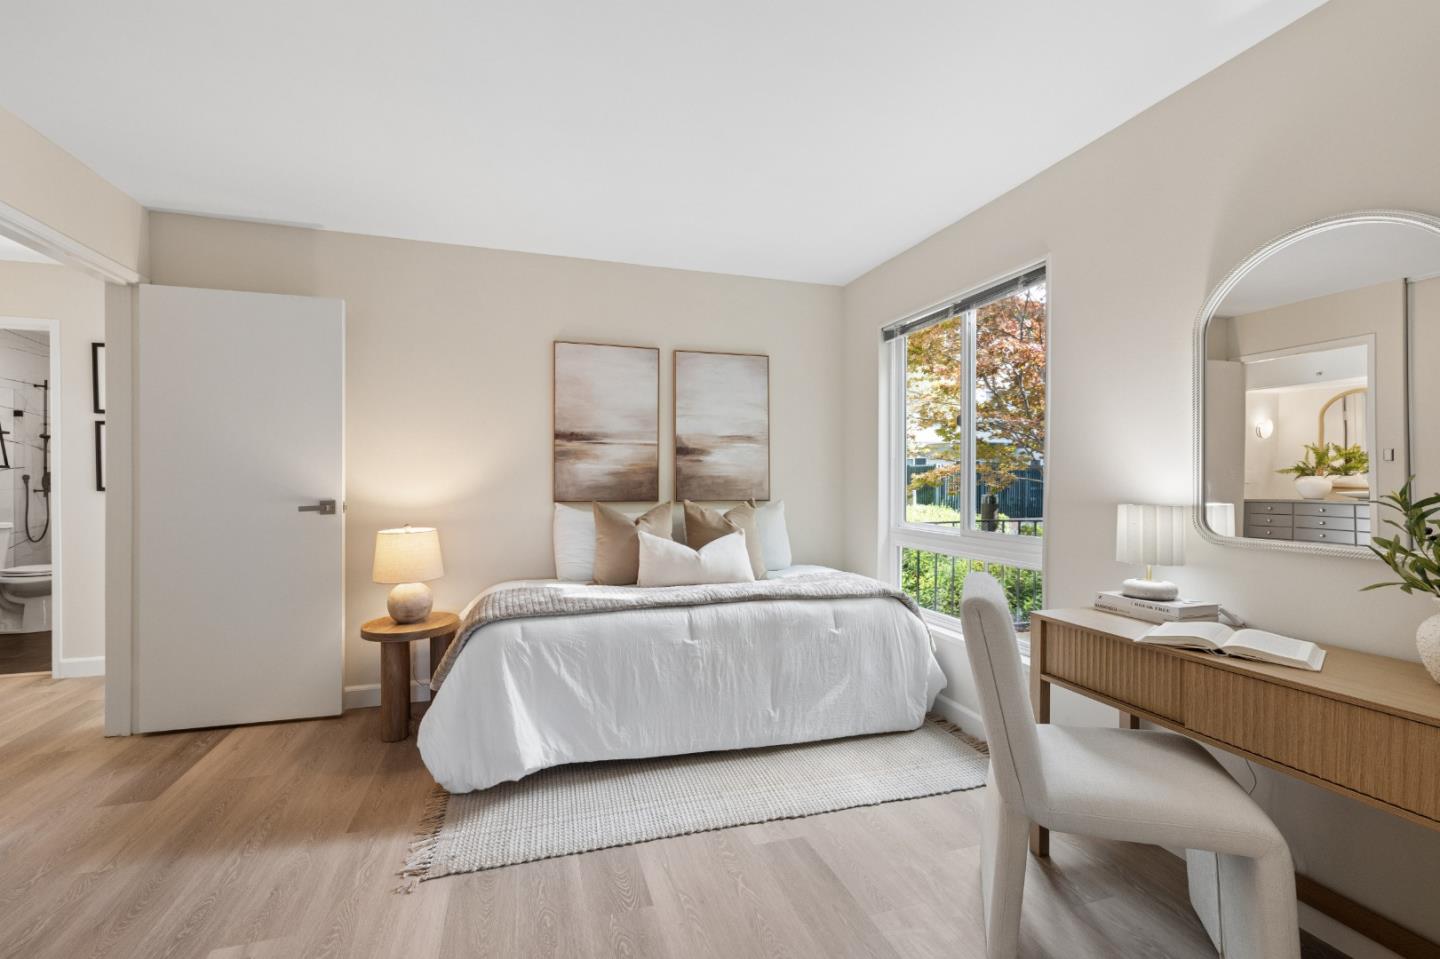
Staged bedroom with a white bed, wood desk, and large window overlooking trees.
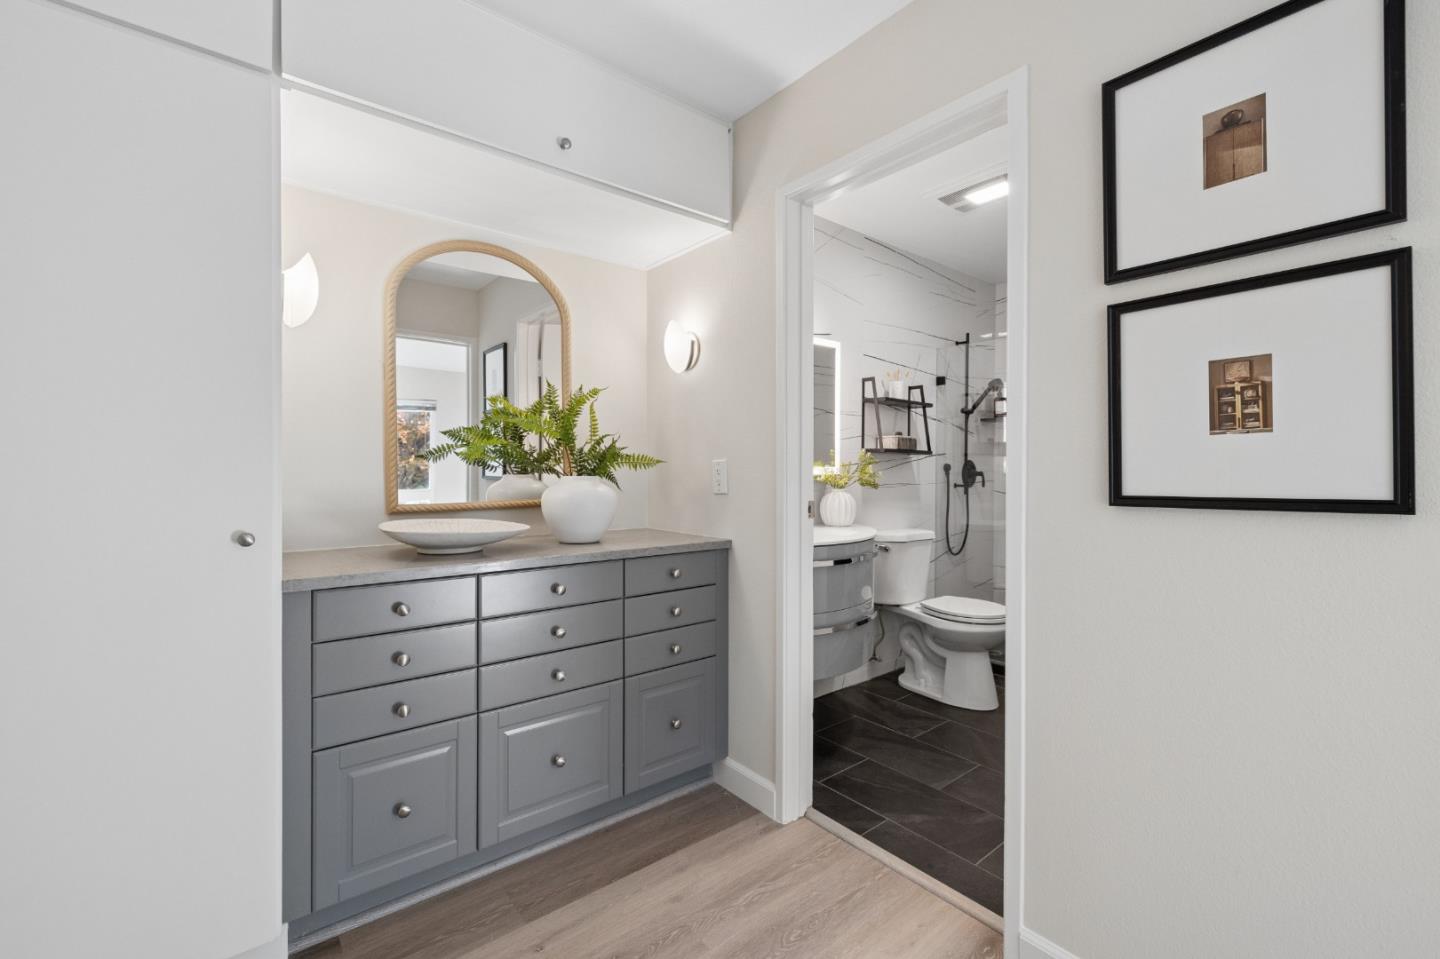
Bathroom vanity with gray cabinetry, an arched mirror, and an adjoining tiled shower.
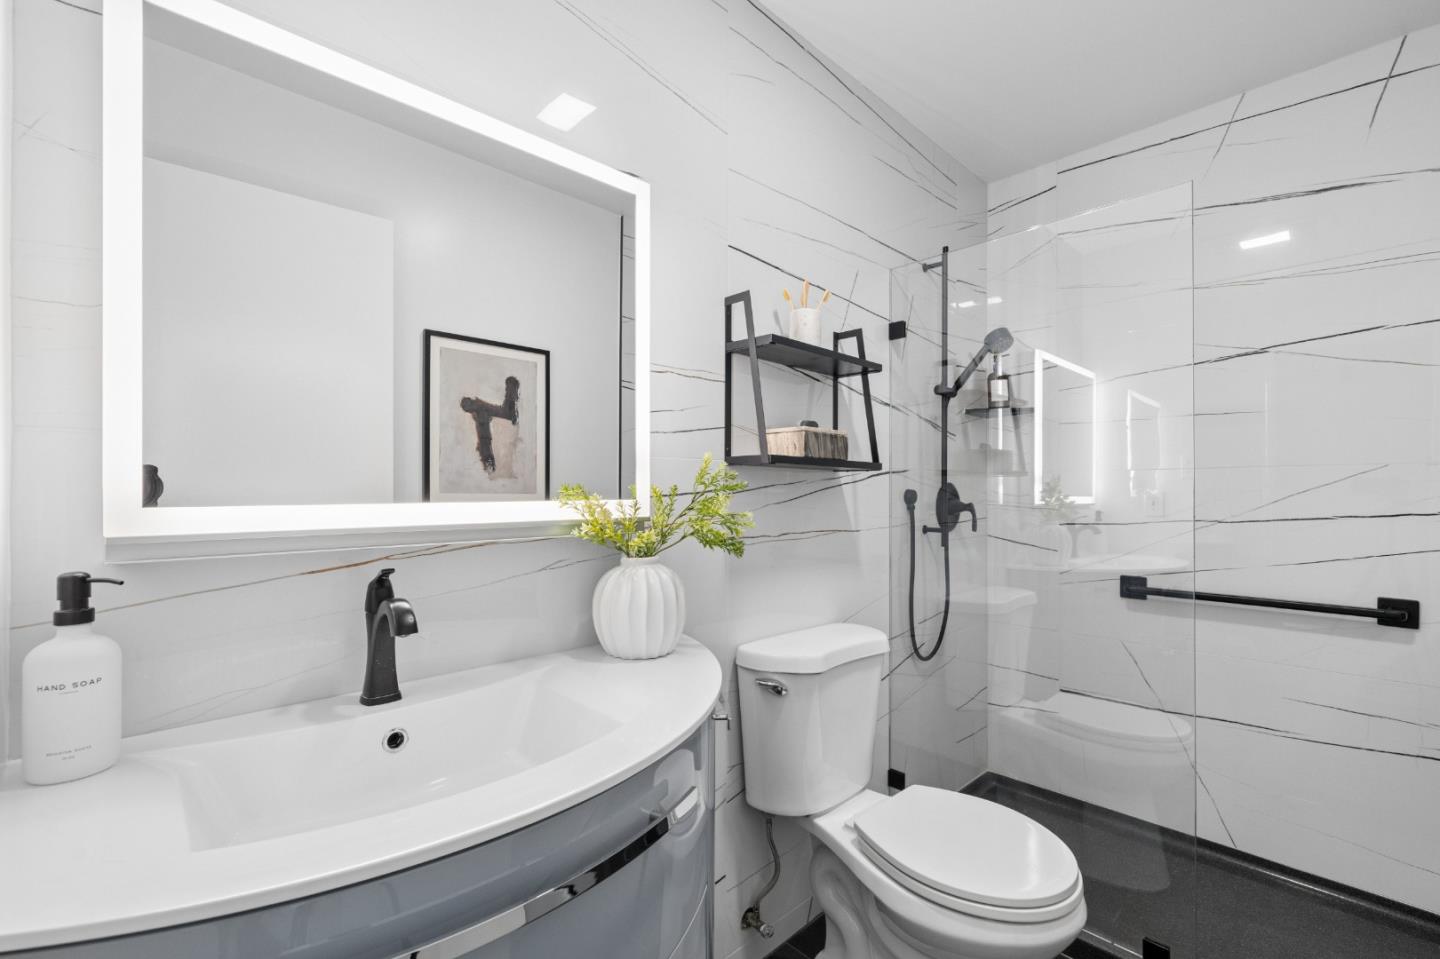
Bathroom with a curved vanity, white marble-look tile, and glass-enclosed shower.
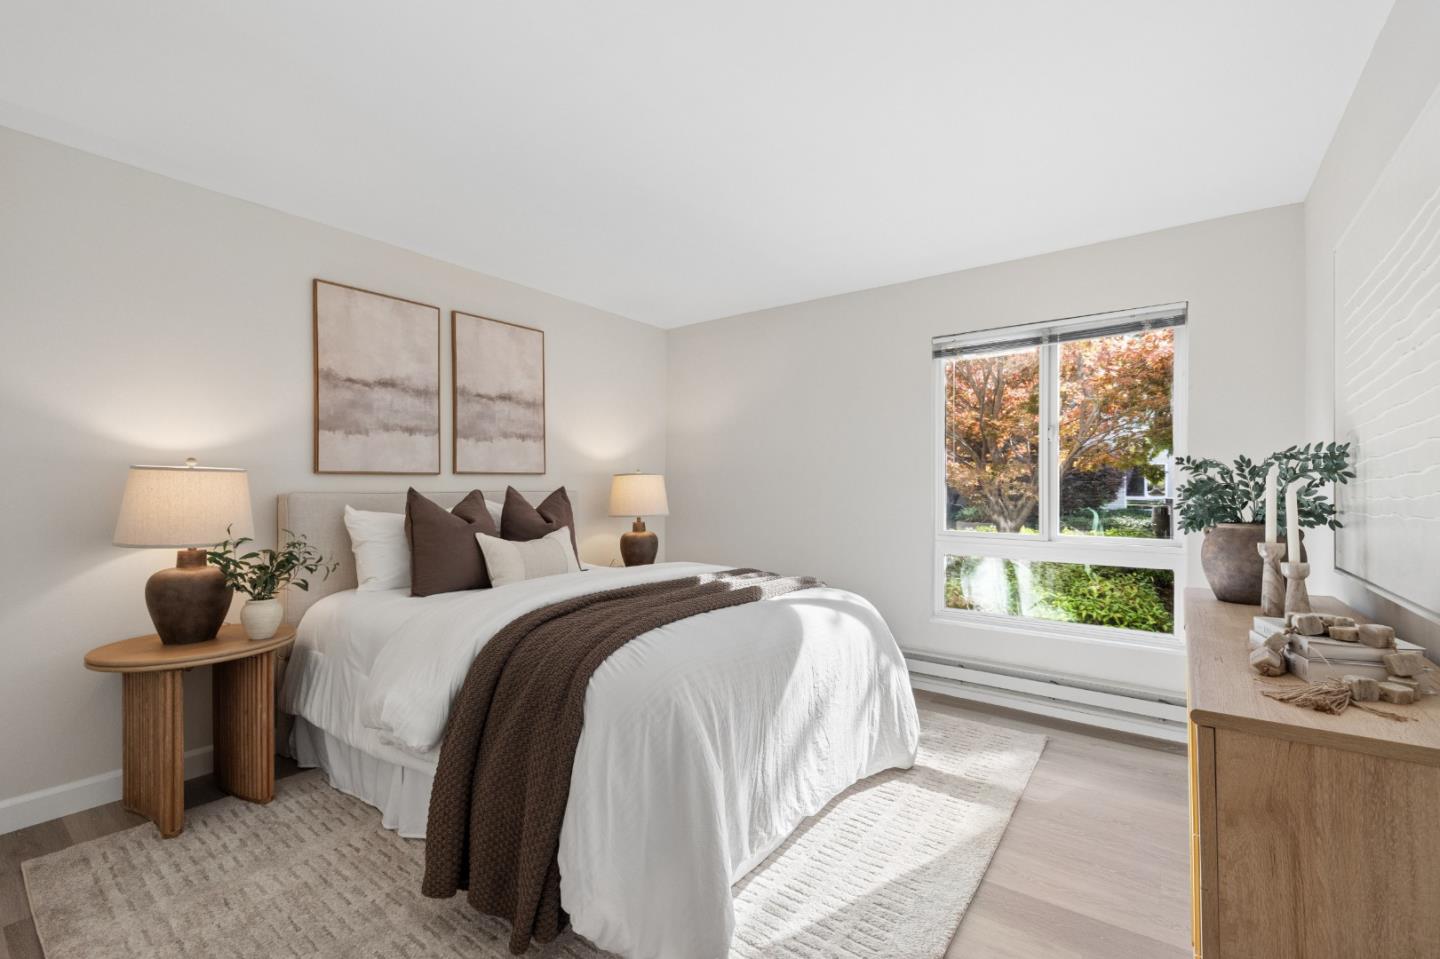
Staged bedroom with a white bed, dark brown throw, and large window overlooking trees.
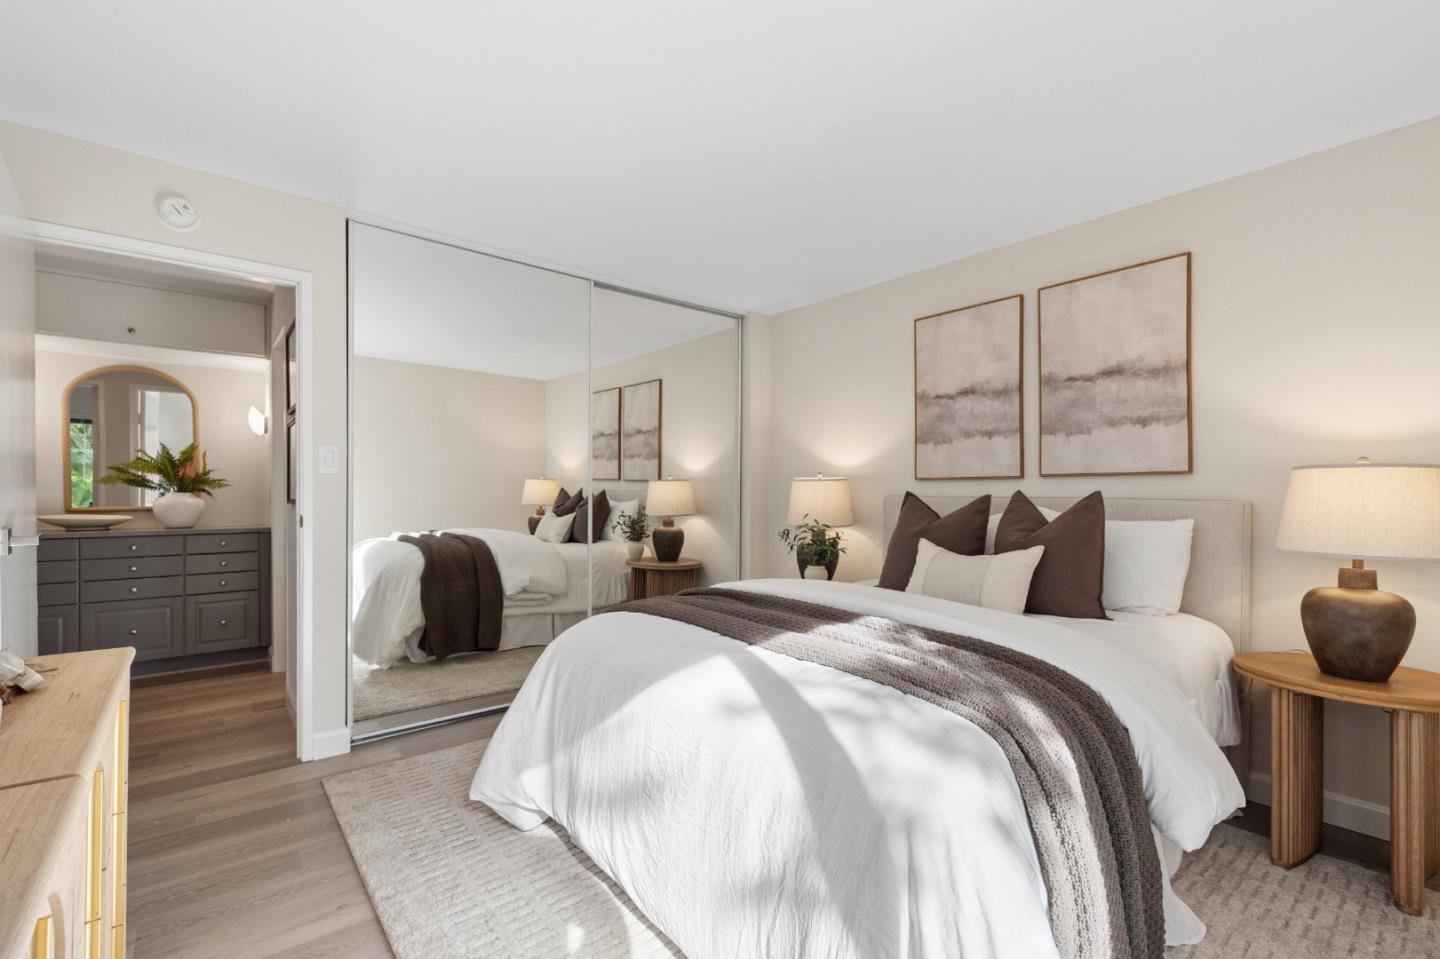
Staged bedroom with a mirrored closet, white bedding, and matching bedside tables.
Condominium building behind a tennis court, with balconies and mature trees.
Multi-story apartment building with projecting balconies, landscaped lawn, and covered parking.
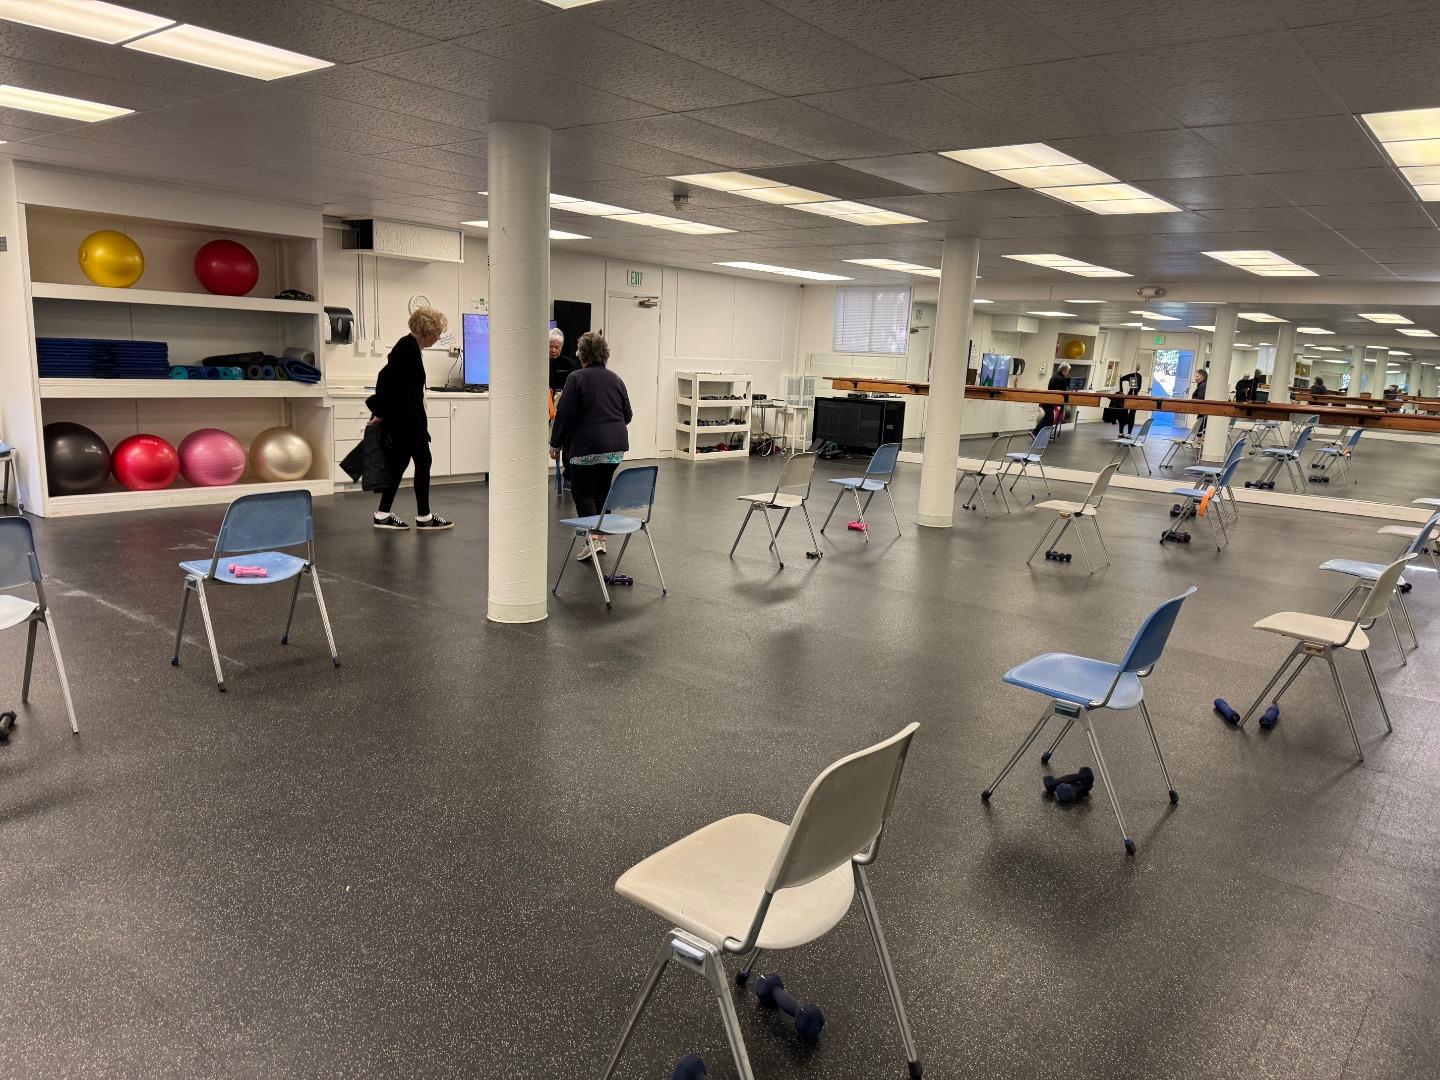
Community exercise room with mirrored walls, exercise equipment, and chairs arranged across the floor.
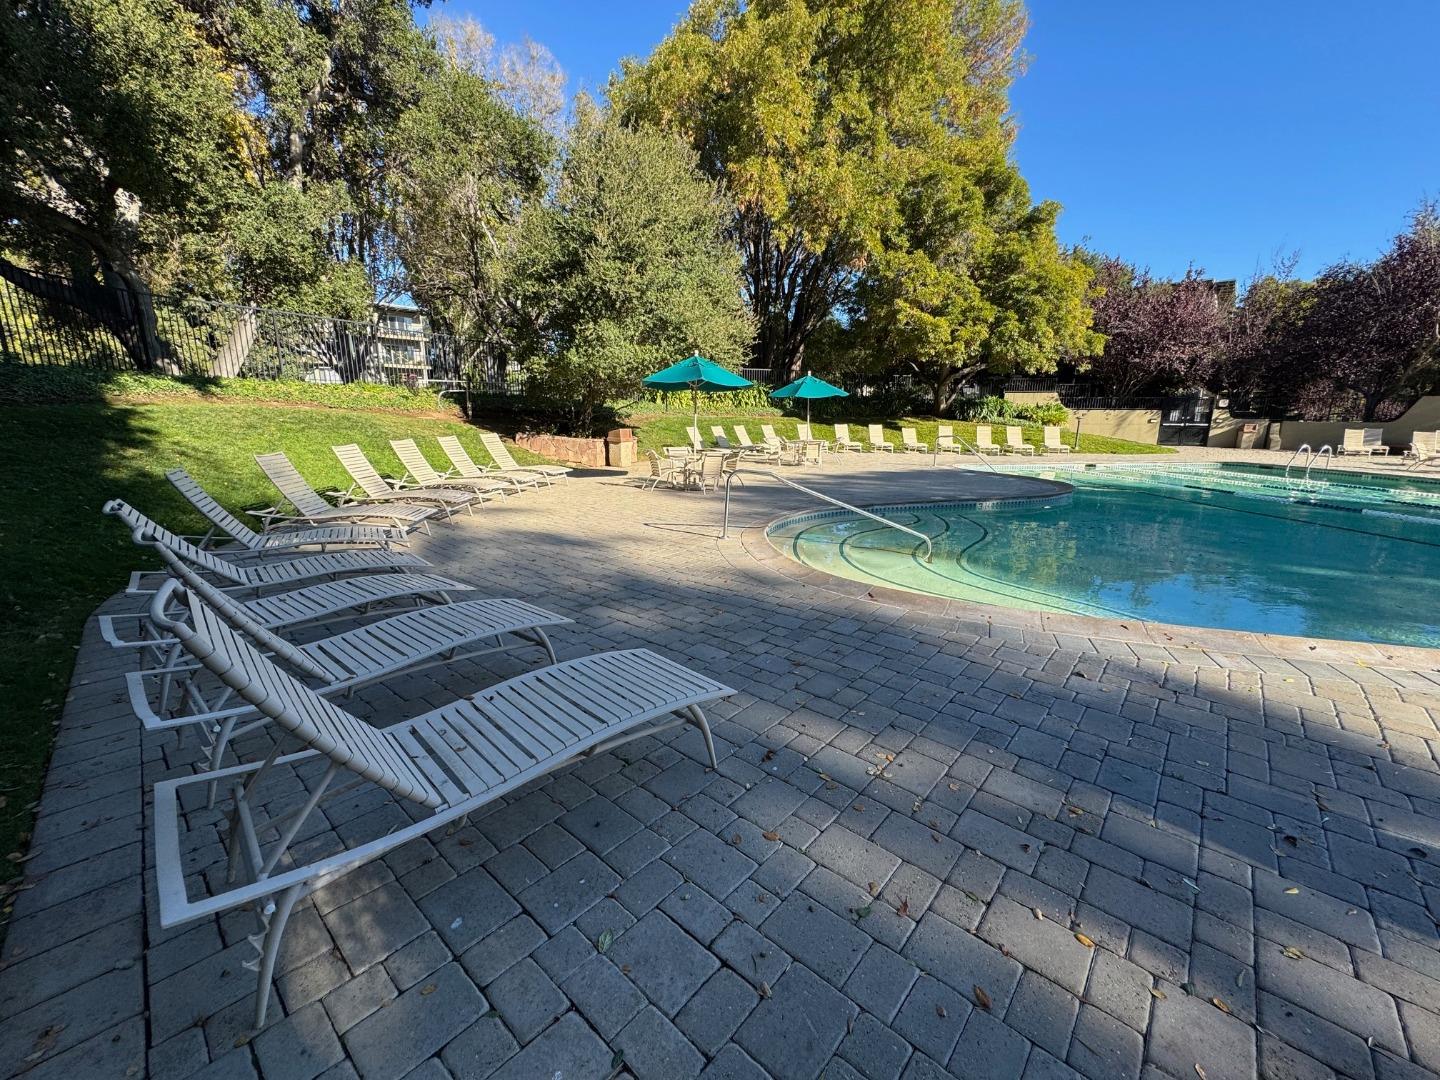
Residential pool with curved shallow entry, turquoise umbrellas, and rows of lounge chairs on a sunny day.
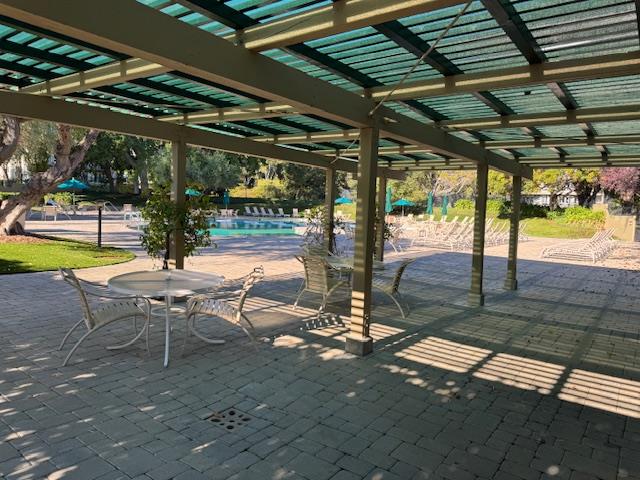
Covered patio with a metal pergola, outdoor dining set, and swimming pool beyond.
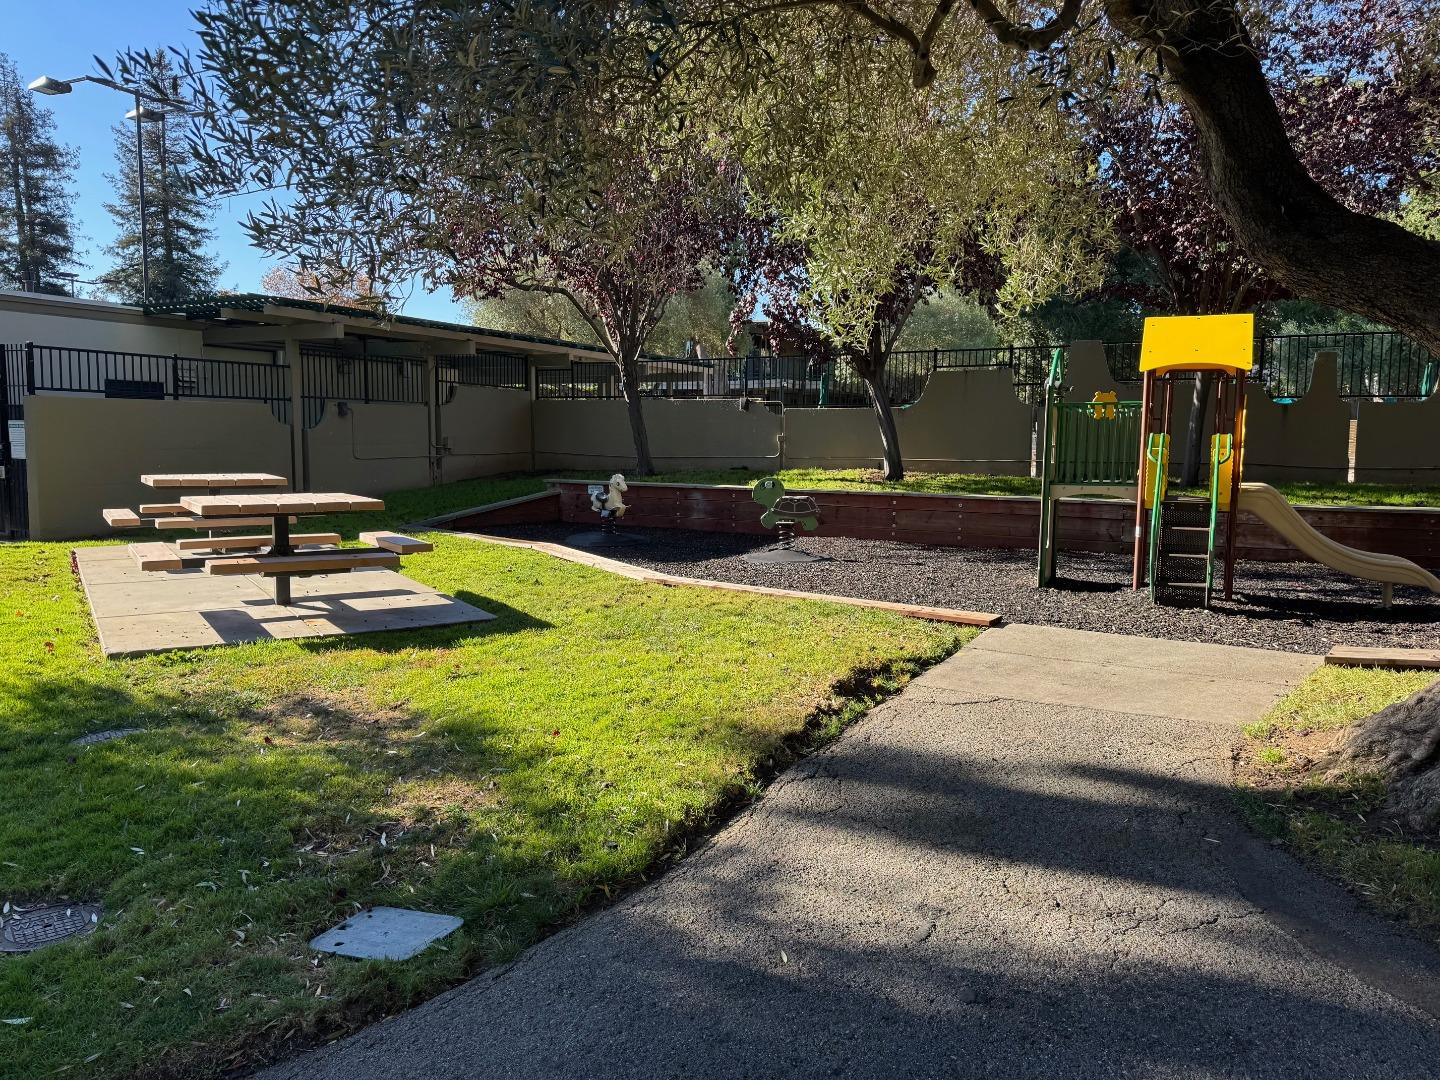
Shared courtyard playground with a slide, spring riders, picnic table, and mature trees.
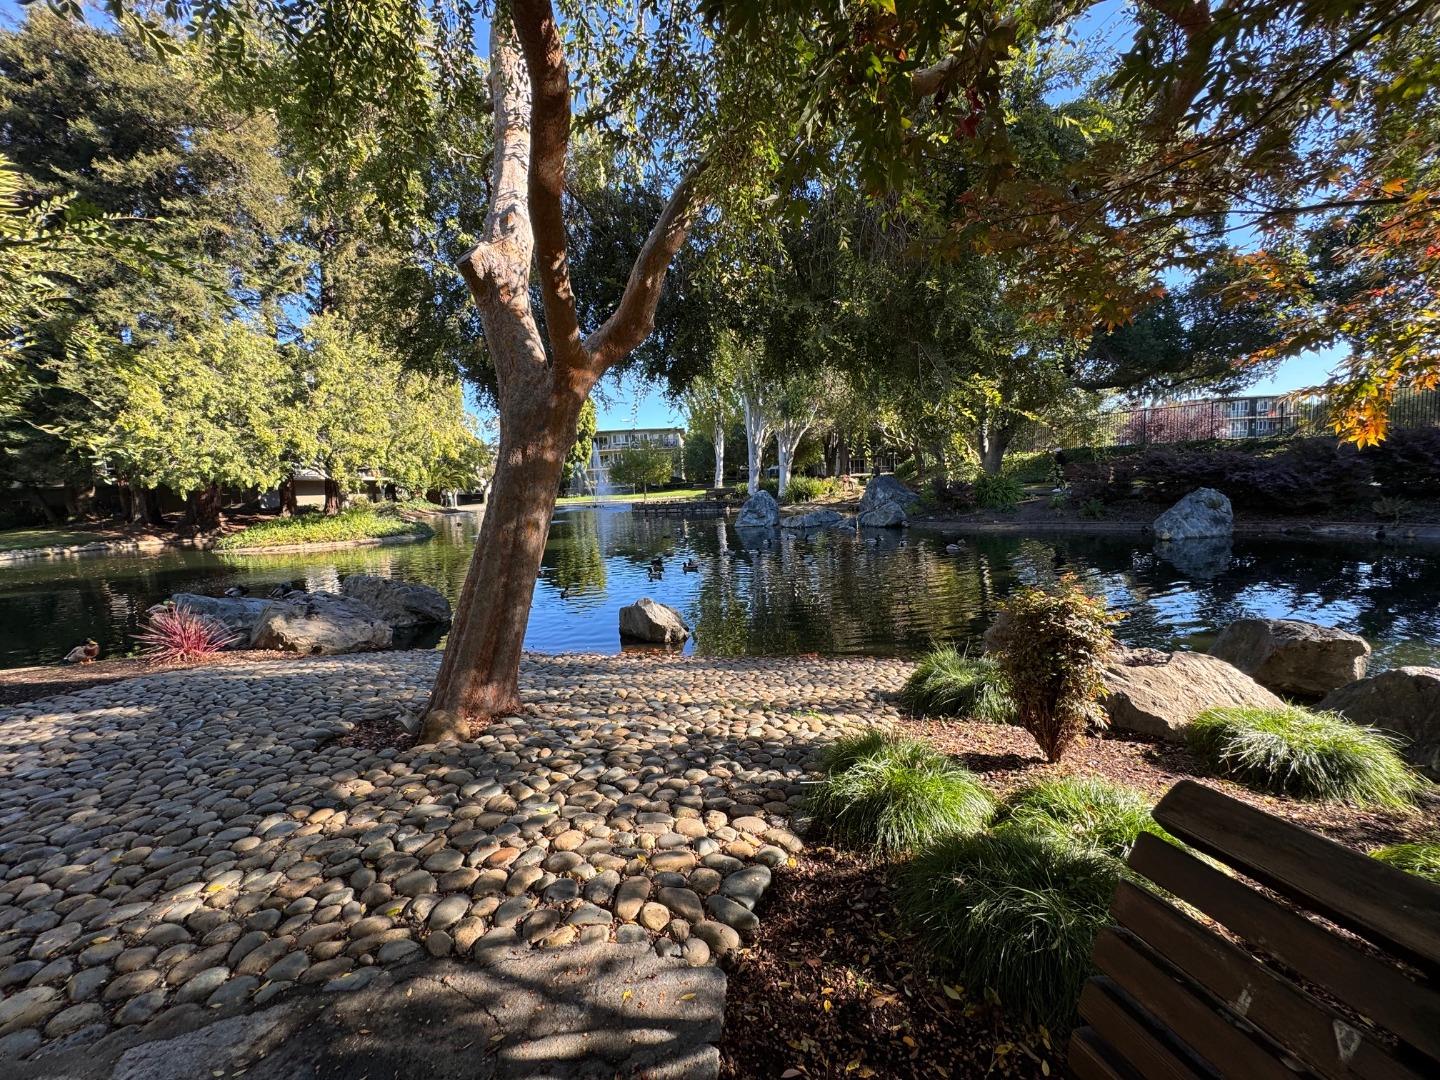
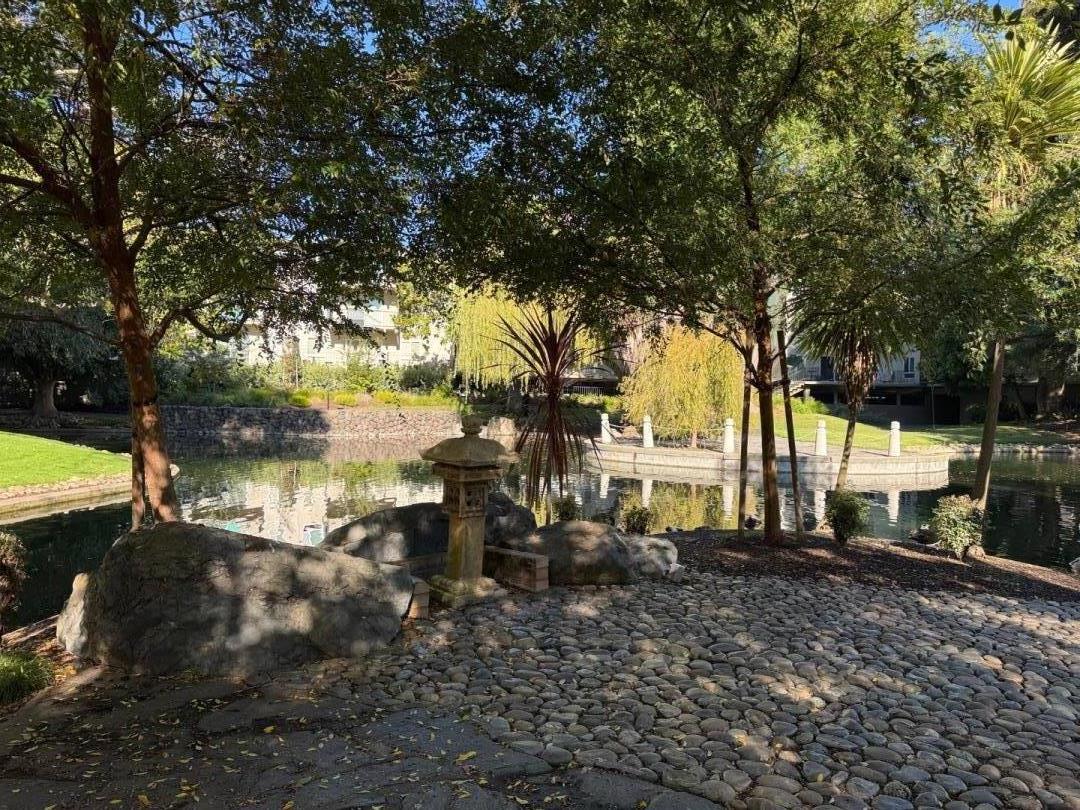
Landscaped pond with a stone path, mature trees, rocks, and ducks.
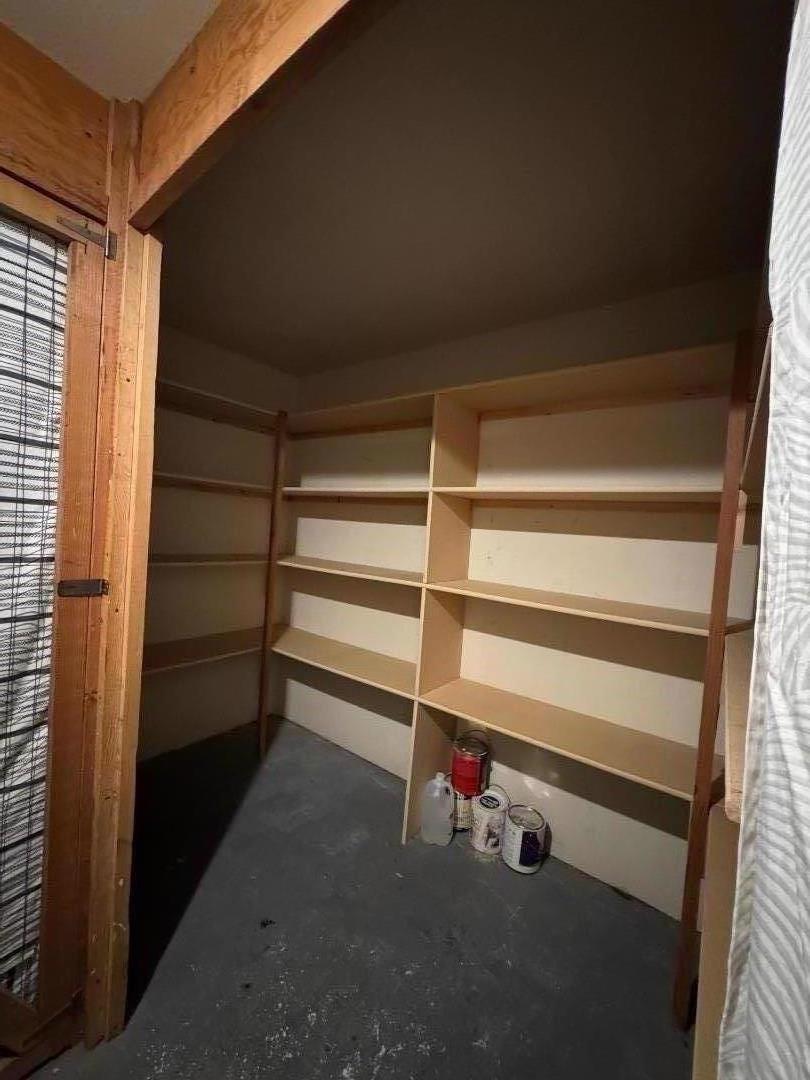
Storage room with built-in wooden shelves and paint cans on the floor.
Landscaped courtyard pond with a stone path, boulders, and mature trees.
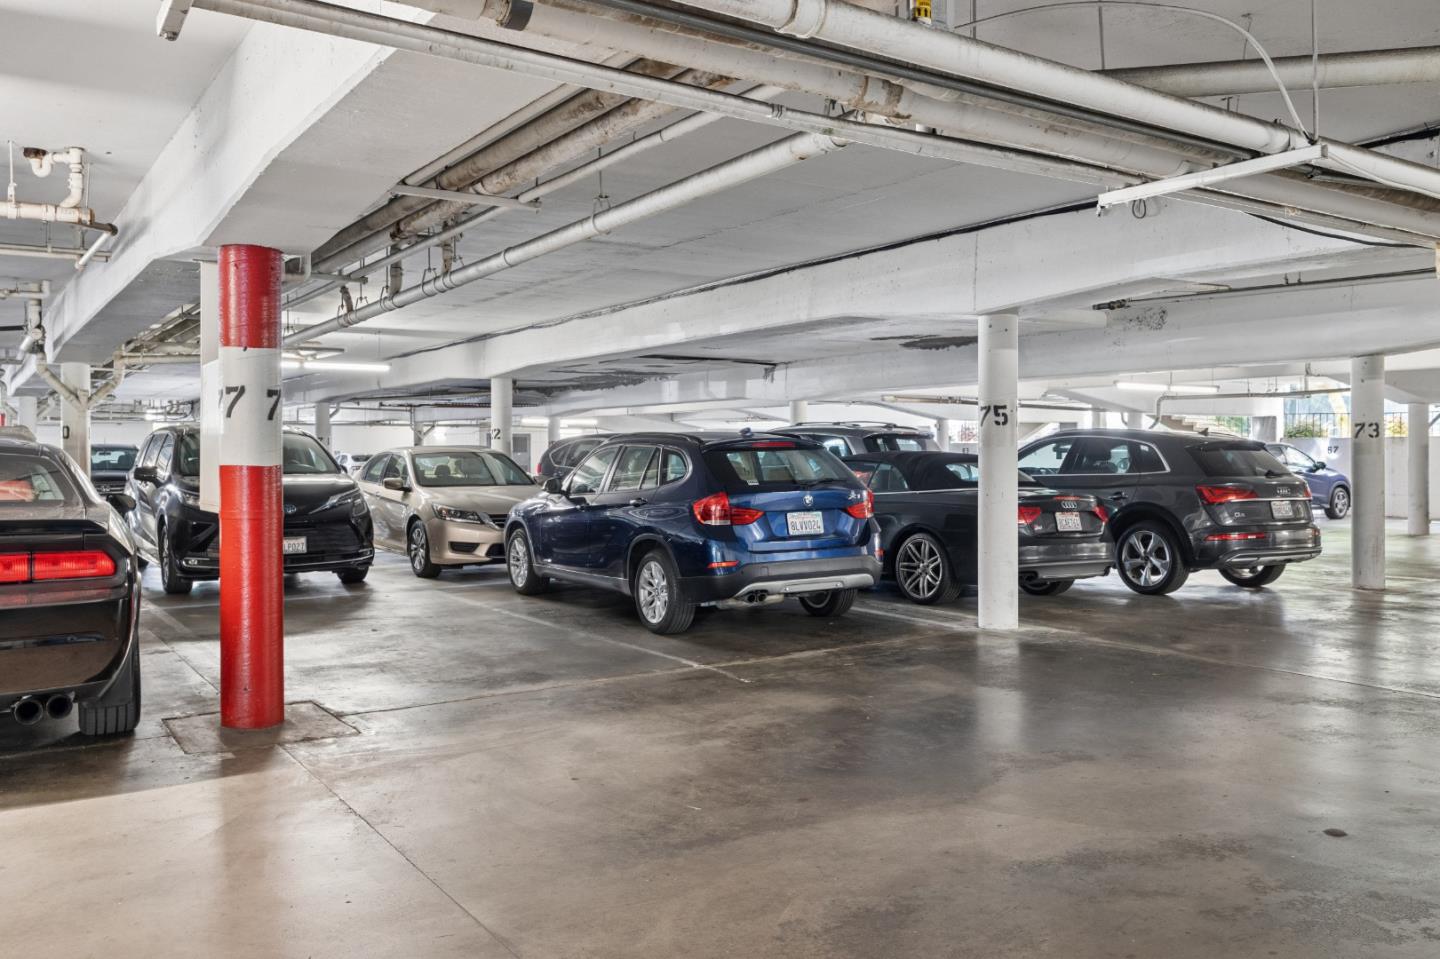
Underground parking garage with parked cars, exposed pipes, and numbered support columns.
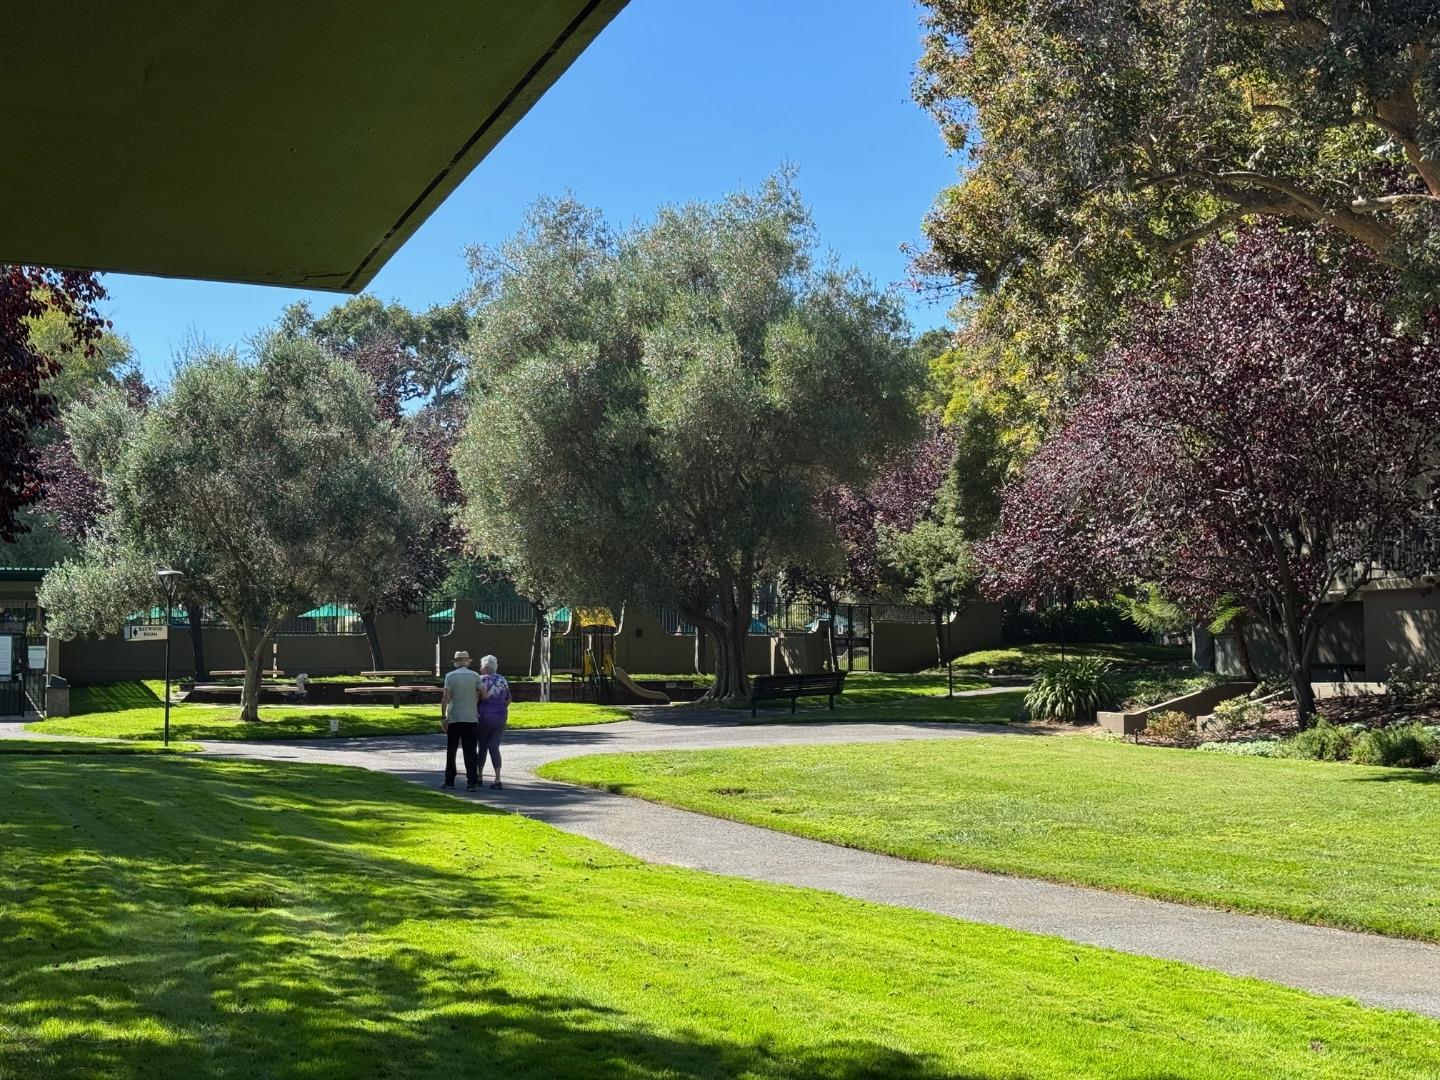
Landscaped residential courtyard with a winding path, mature trees, benches, and two people walking.
SEE ALL PHOTOS
Apartment building among mature trees, with landscaped grounds and a central outdoor staircase.
Apartment building courtyard with green fencing, brick paving, and a red-leaved tree.
Multi-story condominium exterior with patterned balconies, flowering trees, and a landscaped lawn.
Condominium entrance with glass doors, green facade, and a sign marked 817.
Built-in white closets line a room with wood-look flooring and a patterned entry door.
Modern galley kitchen with dark cabinets, white counters, stainless steel appliances, and light wood flooring.
Galley kitchen with dark cabinets, stainless steel appliances, and light wood flooring.
Modern galley kitchen with dark cabinetry, stainless appliances, and a dining nook by the window.
Modern kitchen with dark wood cabinets, white counters, a stainless sink, and Bosch dishwasher.
Modern galley kitchen opening to a dining area with a round table and large windows.
Staged dining area with a glass table, upholstered chairs, and garden-facing windows.
Dining room with a round glass table, upholstered chairs, and large garden-facing windows.
Open-plan dining area with a glass table, adjoining kitchen, and a window overlooking trees.
Dining area with a round glass table, four upholstered chairs, and a tiered pendant light beside the kitchen.
Staged dining room with round table opening onto a furnished garden patio.
Staged living room with round coffee table, dining area, and sliding doors to a balcony.
Staged living room with a round coffee table and sliding glass doors opening to a balcony.
Staged living room with white sofas, a round coffee table, and a view into the bedroom.
Living room with a white sectional sofa, armchairs, wood flooring, and neutral abstract artwork.
Living room with a white sectional, abstract wall art, and leafy greenery outside the window.
Dining area opens through sliding glass doors to a furnished patio with leafy garden views.
Living room with sliding glass doors opening onto a balcony with leafy surroundings.
Sliding doors open onto a balcony with wicker chairs, a small table, and leafy views.
Balcony with wicker seating and potted plants beside open sliding glass doors.
Balcony seating area overlooking a fenced tennis court and landscaped grounds.
Tennis court at a residential complex, with players and a building behind it.
Bedroom with a white bed, vanity, mirrored closet doors, and a leafy potted tree.
Staged bedroom with a white bed, wood desk, and large window overlooking trees.
Bathroom vanity with gray cabinetry, an arched mirror, and an adjoining tiled shower.
Bathroom with a curved vanity, white marble-look tile, and glass-enclosed shower.
Staged bedroom with a white bed, dark brown throw, and large window overlooking trees.
Staged bedroom with a mirrored closet, white bedding, and matching bedside tables.
Condominium building behind a tennis court, with balconies and mature trees.
Multi-story apartment building with projecting balconies, landscaped lawn, and covered parking.
Community exercise room with mirrored walls, exercise equipment, and chairs arranged across the floor.
Residential pool with curved shallow entry, turquoise umbrellas, and rows of lounge chairs on a sunny day.
Covered patio with a metal pergola, outdoor dining set, and swimming pool beyond.
Shared courtyard playground with a slide, spring riders, picnic table, and mature trees.
Landscaped pond with a stone path, mature trees, rocks, and ducks.
Storage room with built-in wooden shelves and paint cans on the floor.
Landscaped courtyard pond with a stone path, boulders, and mature trees.
Underground parking garage with parked cars, exposed pipes, and numbered support columns.
Landscaped residential courtyard with a winding path, mature trees, benches, and two people walking.
Listed by Compass, Kathleen Areias, Listing Contact: 650-464-3248
For Sale

817 N Humboldt ST 206

817 N Humboldt ST 206, San Mateo, CA 94401

$785,000
Whether youre stepping into homeownership or rightsizing in style, this one checks every single box.
This spacious, end-corner residence gives you all-day natural light, modern updates, and the most convenient footprint in the building. Access the nearby exterior door to greet guests from the main parking lot, or stroll across the path to the pools, gym, tennis courts, and clubhouse. Ideally positioned between Burlingame and San Mateo near major transit corridors, shopping, dining, and entertainment, this move-in-ready home offers convenience, location, and community all in one! Dont miss this rare Woodlake opportunity!

11/14/2026 1:30PM - 4:00PM PST

11/15/2026 1:30PM - 4:00PM PST

2
beds

1
bath

983 Sq.Ft. LIVING AREA

Apartment building courtyard with green fencing, brick paving, and a red-leaved tree.

Schedule a Showing

I would love to show you our beautiful property. Please select your preferred date and time below. I will be in touch shortly to confirm your appointment.

Schedule a Showing

I would love to show you our beautiful property. Please select your preferred date and time below. I will be in touch shortly to confirm your appointment.
Thank you for your interest in 817 N Humboldt ST 206, San Mateo, CA 94401. We are reviewing your request and will be in touch shortly!
Kathleen  Areias

Kathleen Areias

Features & Amenities

Interior

  • total bedrooms2
  • Total bathroom1
  • full bathroom1
  • Laundry room Community Facility
  • Flooring Tile, Vinyl Linoleum
  • APPLIANCES Dishwasher, Exhaust Fan, Garbage Disposal, Microwave, Oven Range Electric, Refrigerator

Area & Lot

  • Status For Sale
  • OPEN HOUSE

    11/14/2026 1:30PM - 4:00PM PST

    11/15/2026 1:30PM - 4:00PM PST

  • Living Area983 Sq.Ft.
  • Total Area983 Sq.Ft.
  • MLS® IDML82066399
  • TypeCondo
  • YEAR BUILT1965
  • Architecture StylesContemporary
  • View DescriptionOther
  • High SchoolSanMateoHigh
  • School DistrictSanMateoUnionHigh

Exterior

  • STORIES1
  • Garage Space1.0
  • water SourcePublic
  • utilitiesPublic Utilities, Water Public
  • PoolCommunity Facility, Heated, Lap, Saunaor Steam Room
  • roofFlat
  • lot featuresGrade Level
  • parkingAssigned Spaces, Common Parking Area, Covered Parking, Drive Through, Guest Visitor Parking, Lighted Parking Area, Off_Street Parking, Parking Restrictions
  • HEAT TYPEBaseboard, Electric
  • AIR CONDITIONINGNone
  • sewerPublic Sewer
  • SubstructureCombination
  • Disability FeaturesElevator Lift
  • HOA AmenitiesAdditional Storage, Billiard Room, Car Wash Area, Club House, Community Pool, Elevator, Game Court Indoor, Garden Greenbelt Trails, Gym Exercise Facility, Organized Activities, Playground, Putting Green

Financial

  • Sales Price$785,000
  • HOA $825/mo
  • Zoning R40000

Work With Kathleen

By studying recent sales and staying abreast of market trends, Kathleen helps guide you in pricing your property to garner your desired result—the best price. She delivers results in the least amount of time, with the least upheaval in your day-to-day life.